yext
Bethesda Terrace Owner verified
2535 Oakmont Terrace Drive St. Louis, MO, 63129Last time updated: 8/28/26, 1:43 AM
About
Bethesda Terrace is located on 10 parklike acres in south St. Louis County. This independent living community offers residents many opportunities to pursue their passions and engage with others. Residents enjoy daily on-campus activities, such as reading by a soothing waterfall, taking walks through the courtyard, or dining with friends. Many residents take short trips off campus to enjoy ballgames, museums, and all the St. Louis area has to offer. Apartment options include one-bedroom units, two-bedroom units, and studios.
Images
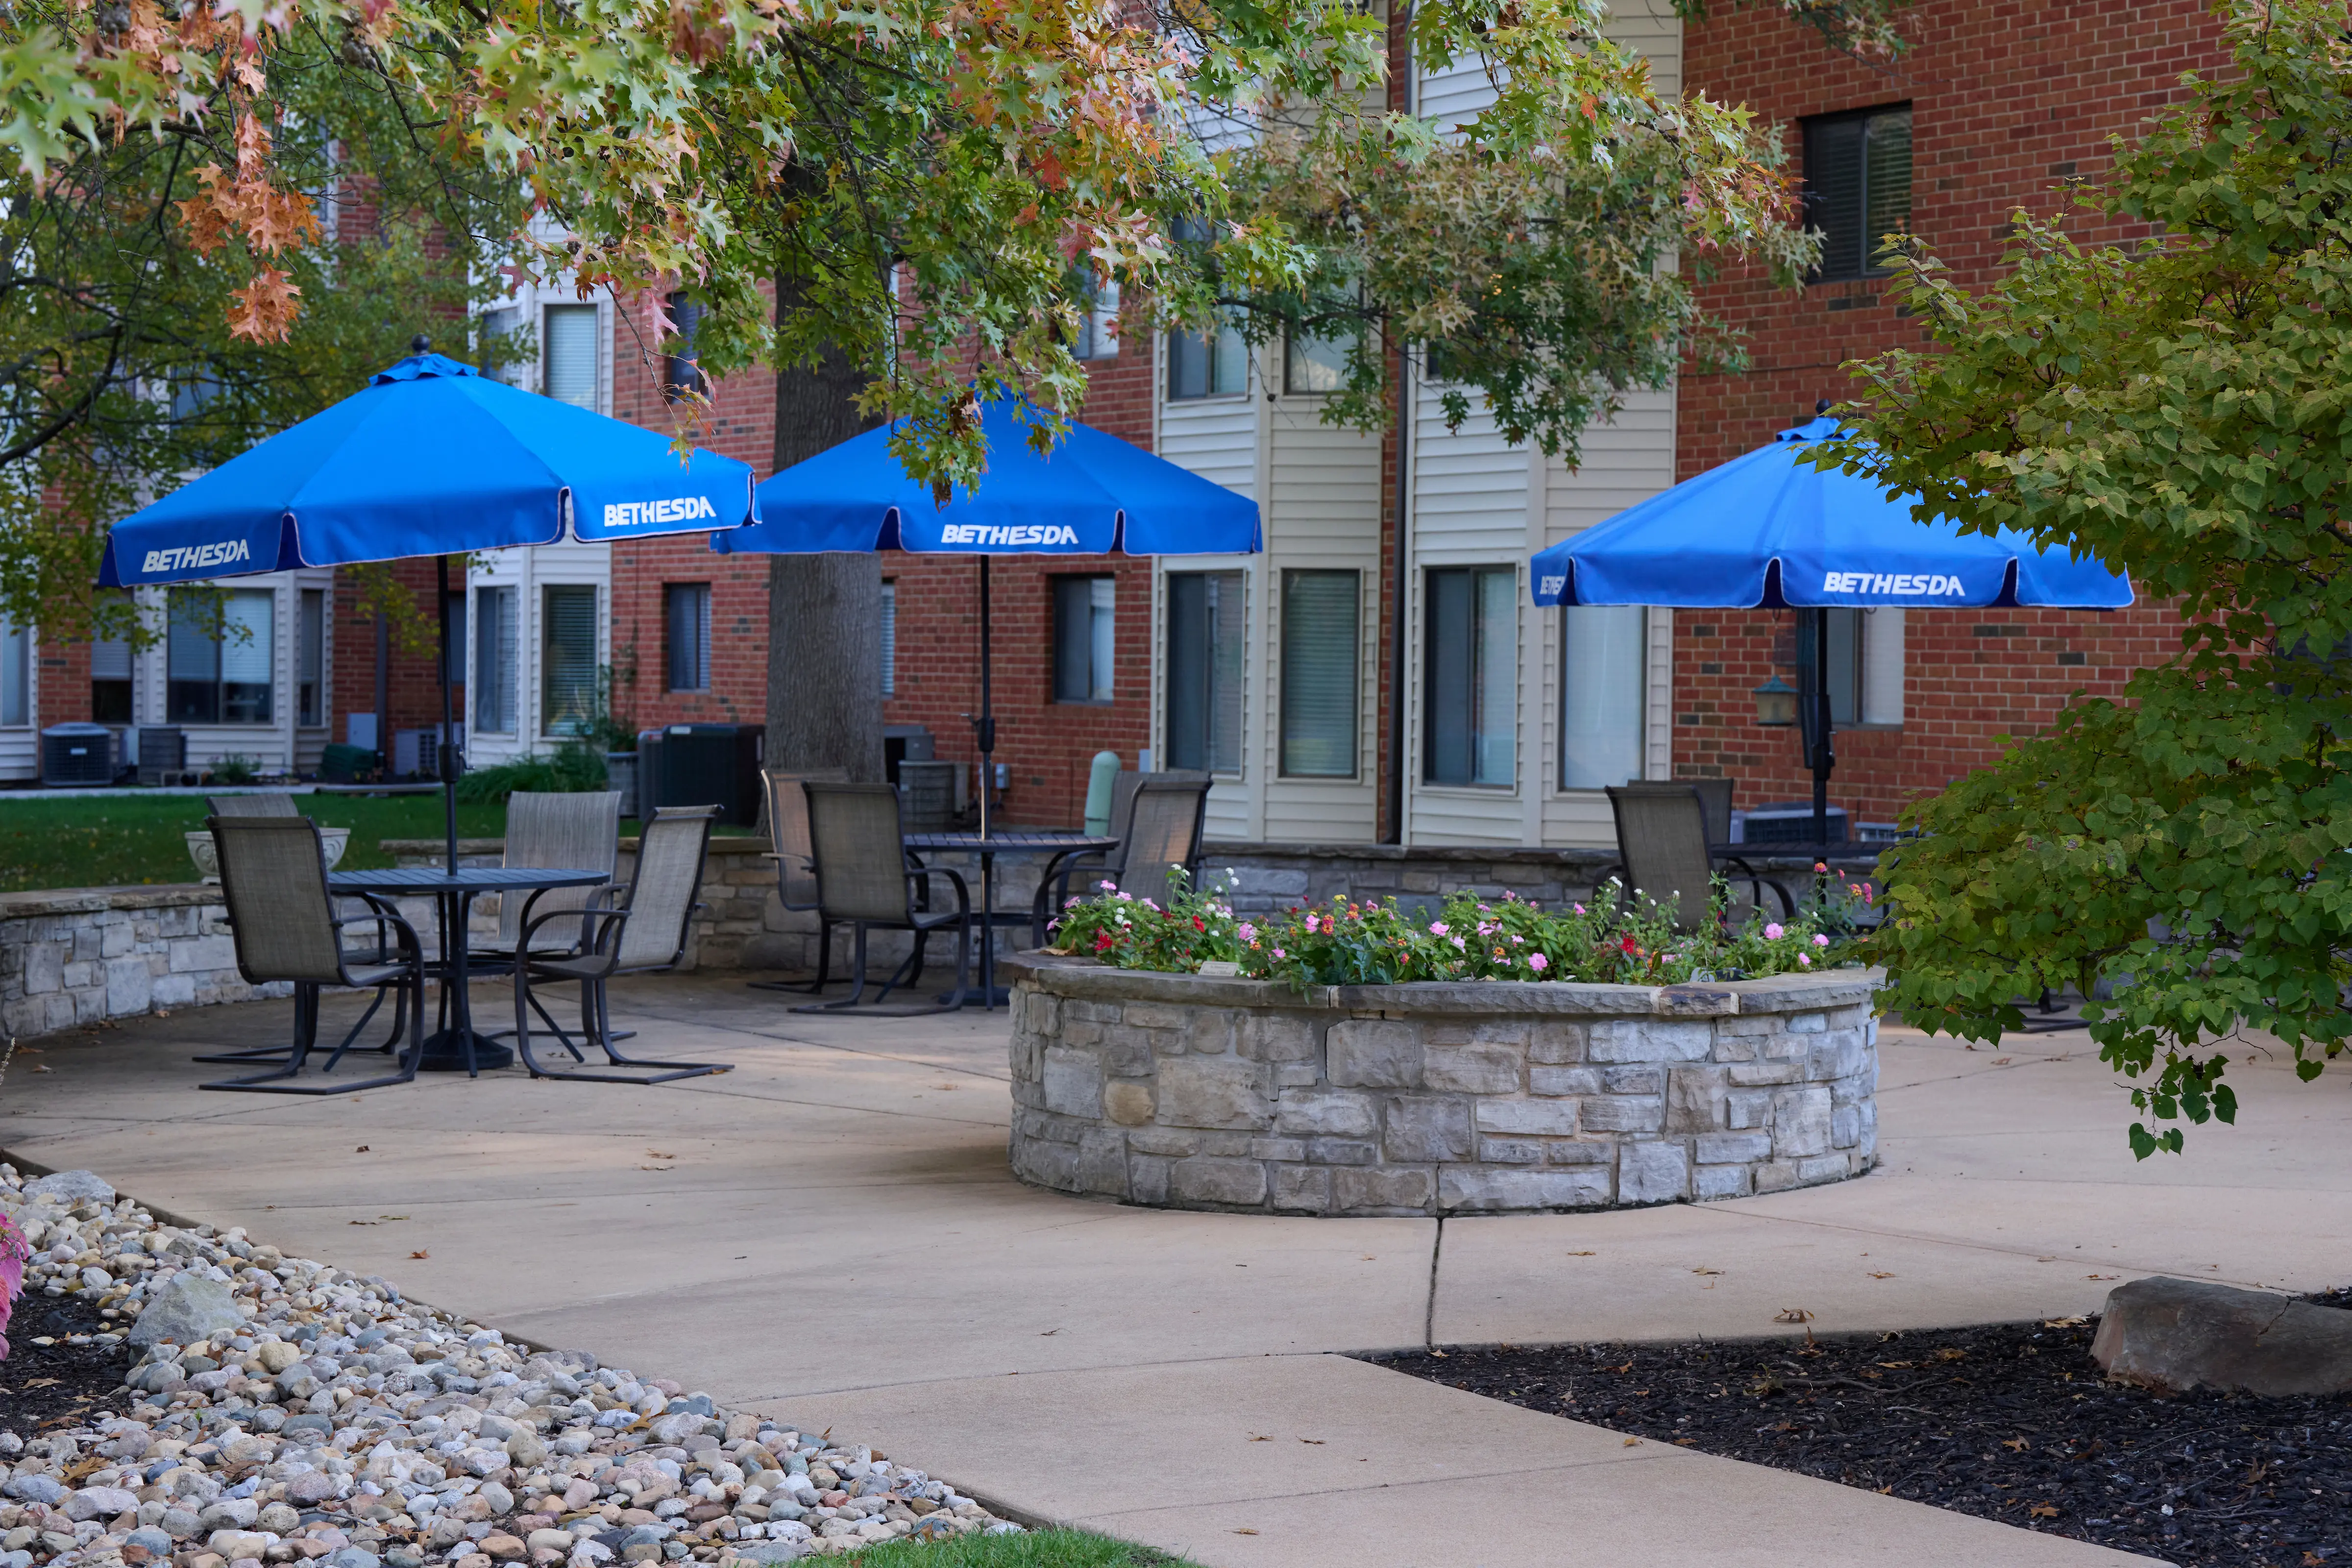
The courtyard patio at 2535 Oakmont Terrace Drive, with shaded tables and raised stone planters.
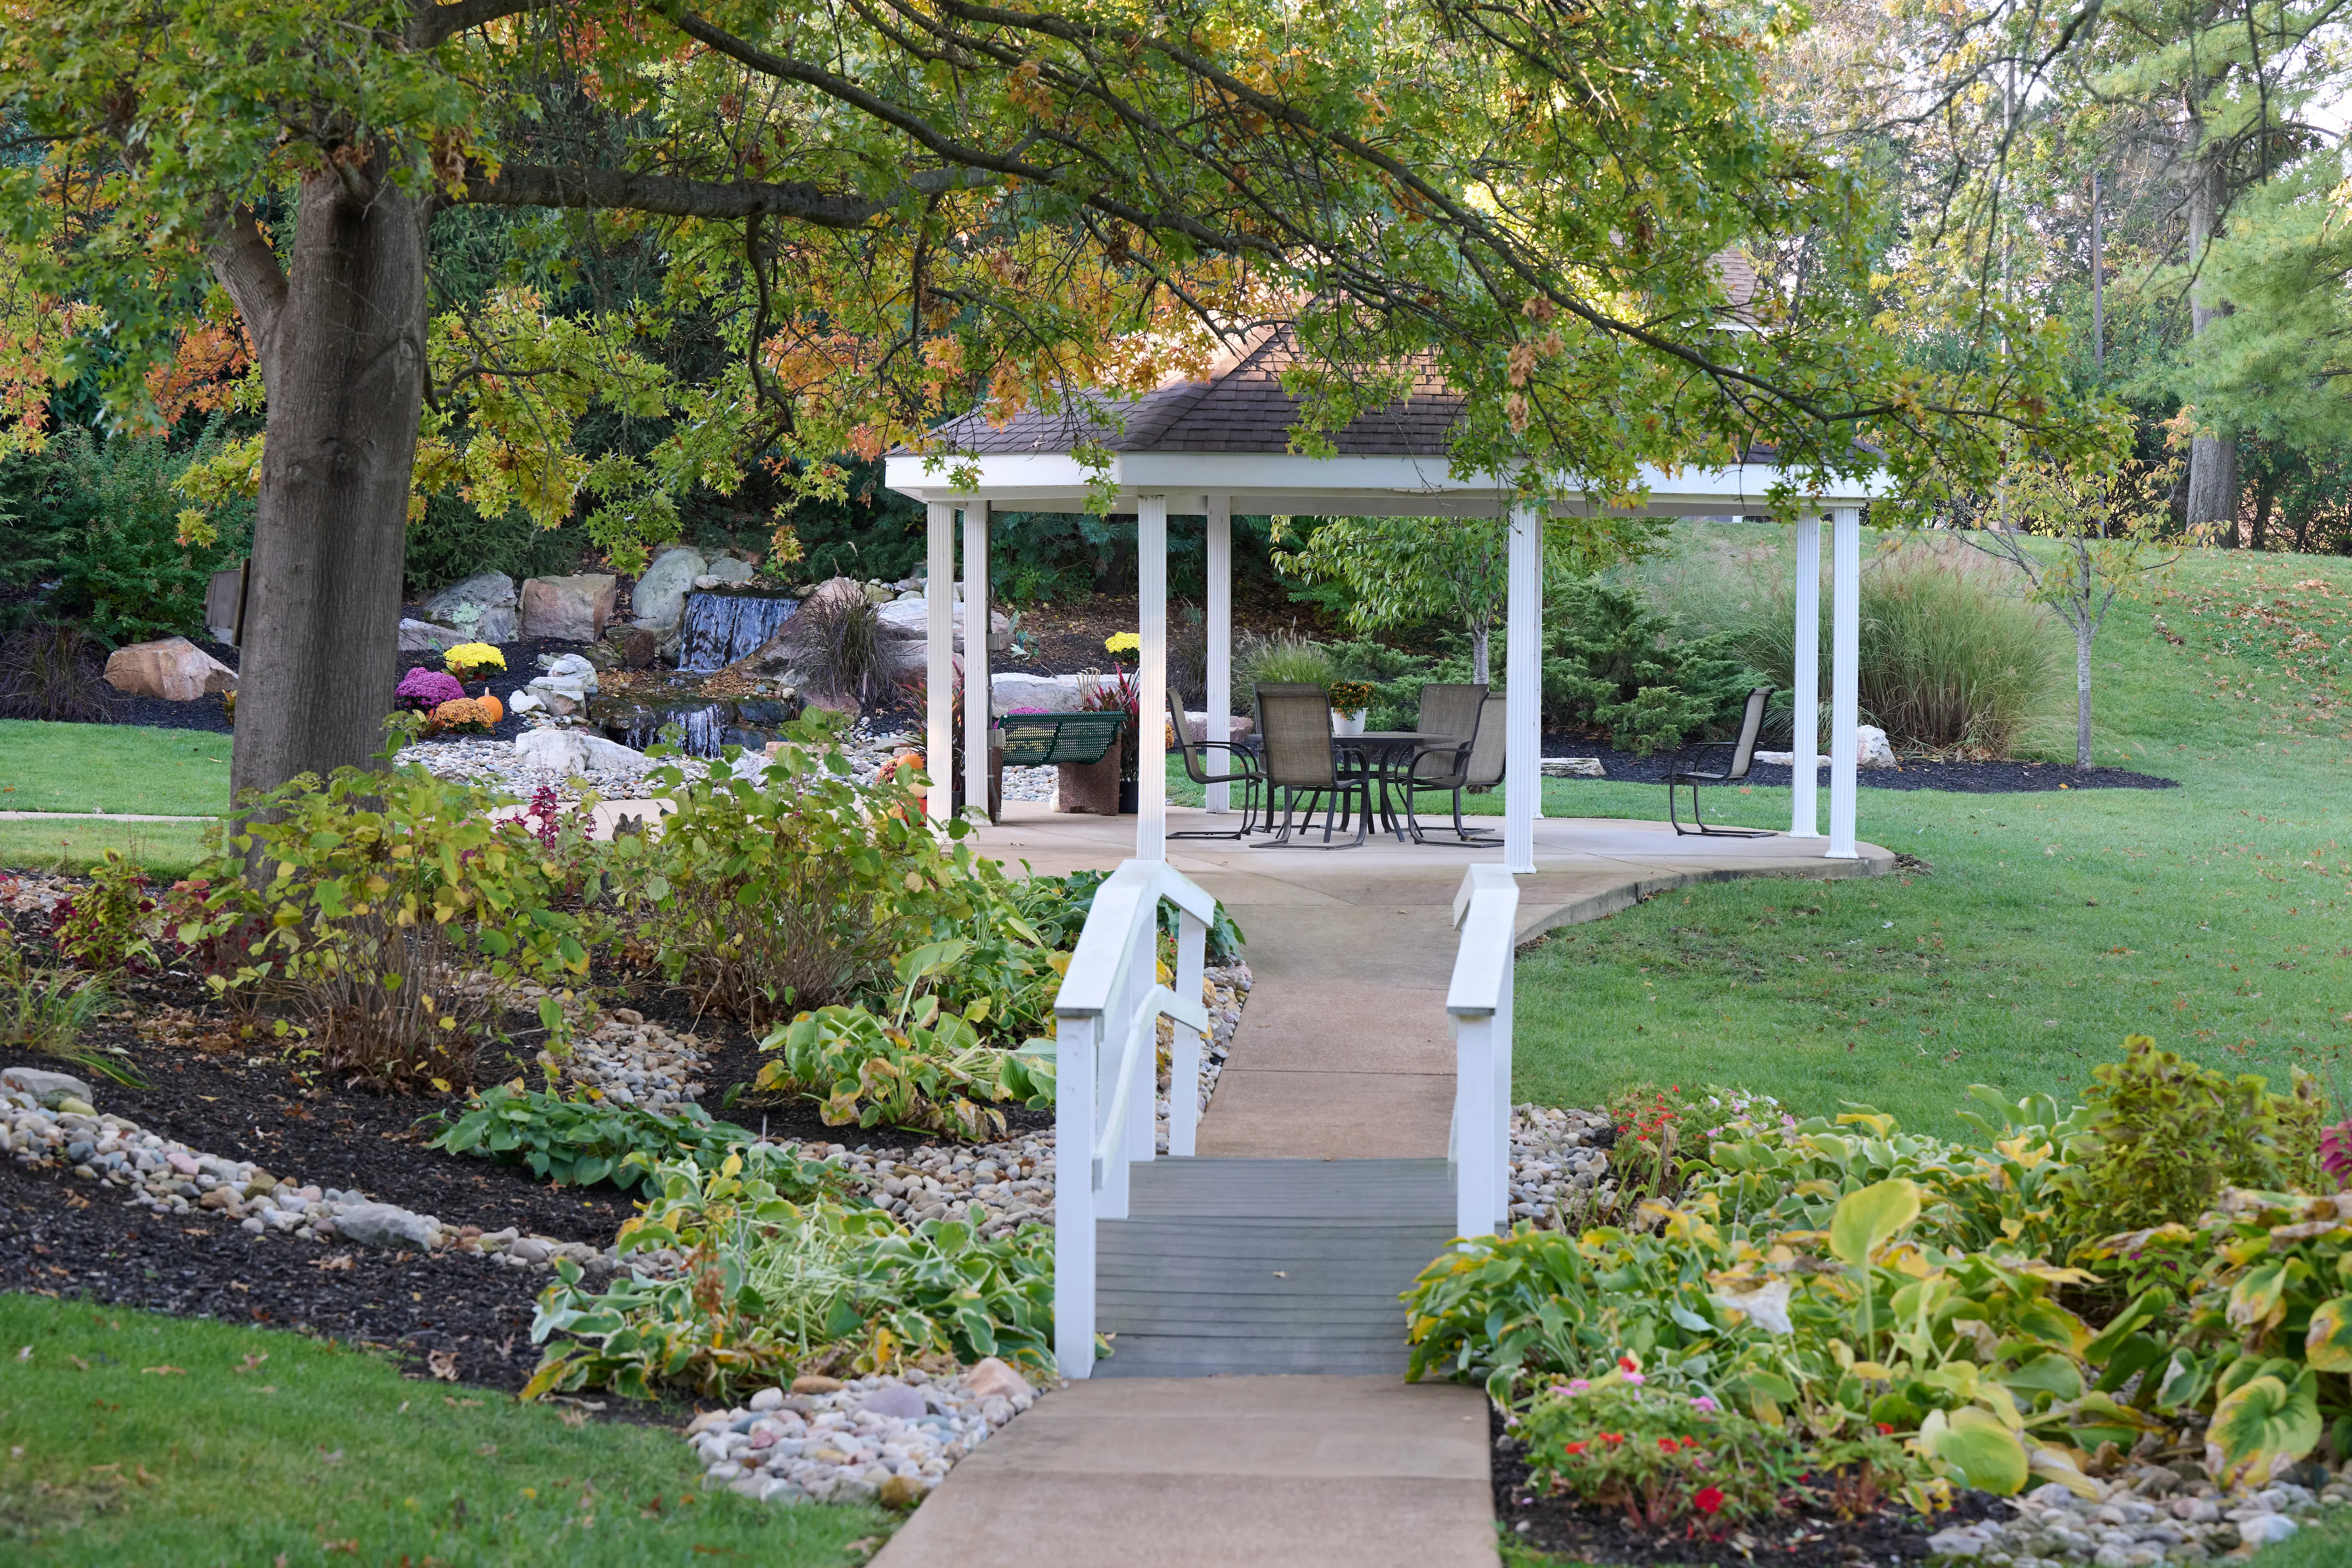
The gazebo sits at the top of the lawn, a short walk over the footbridge from the courtyard.
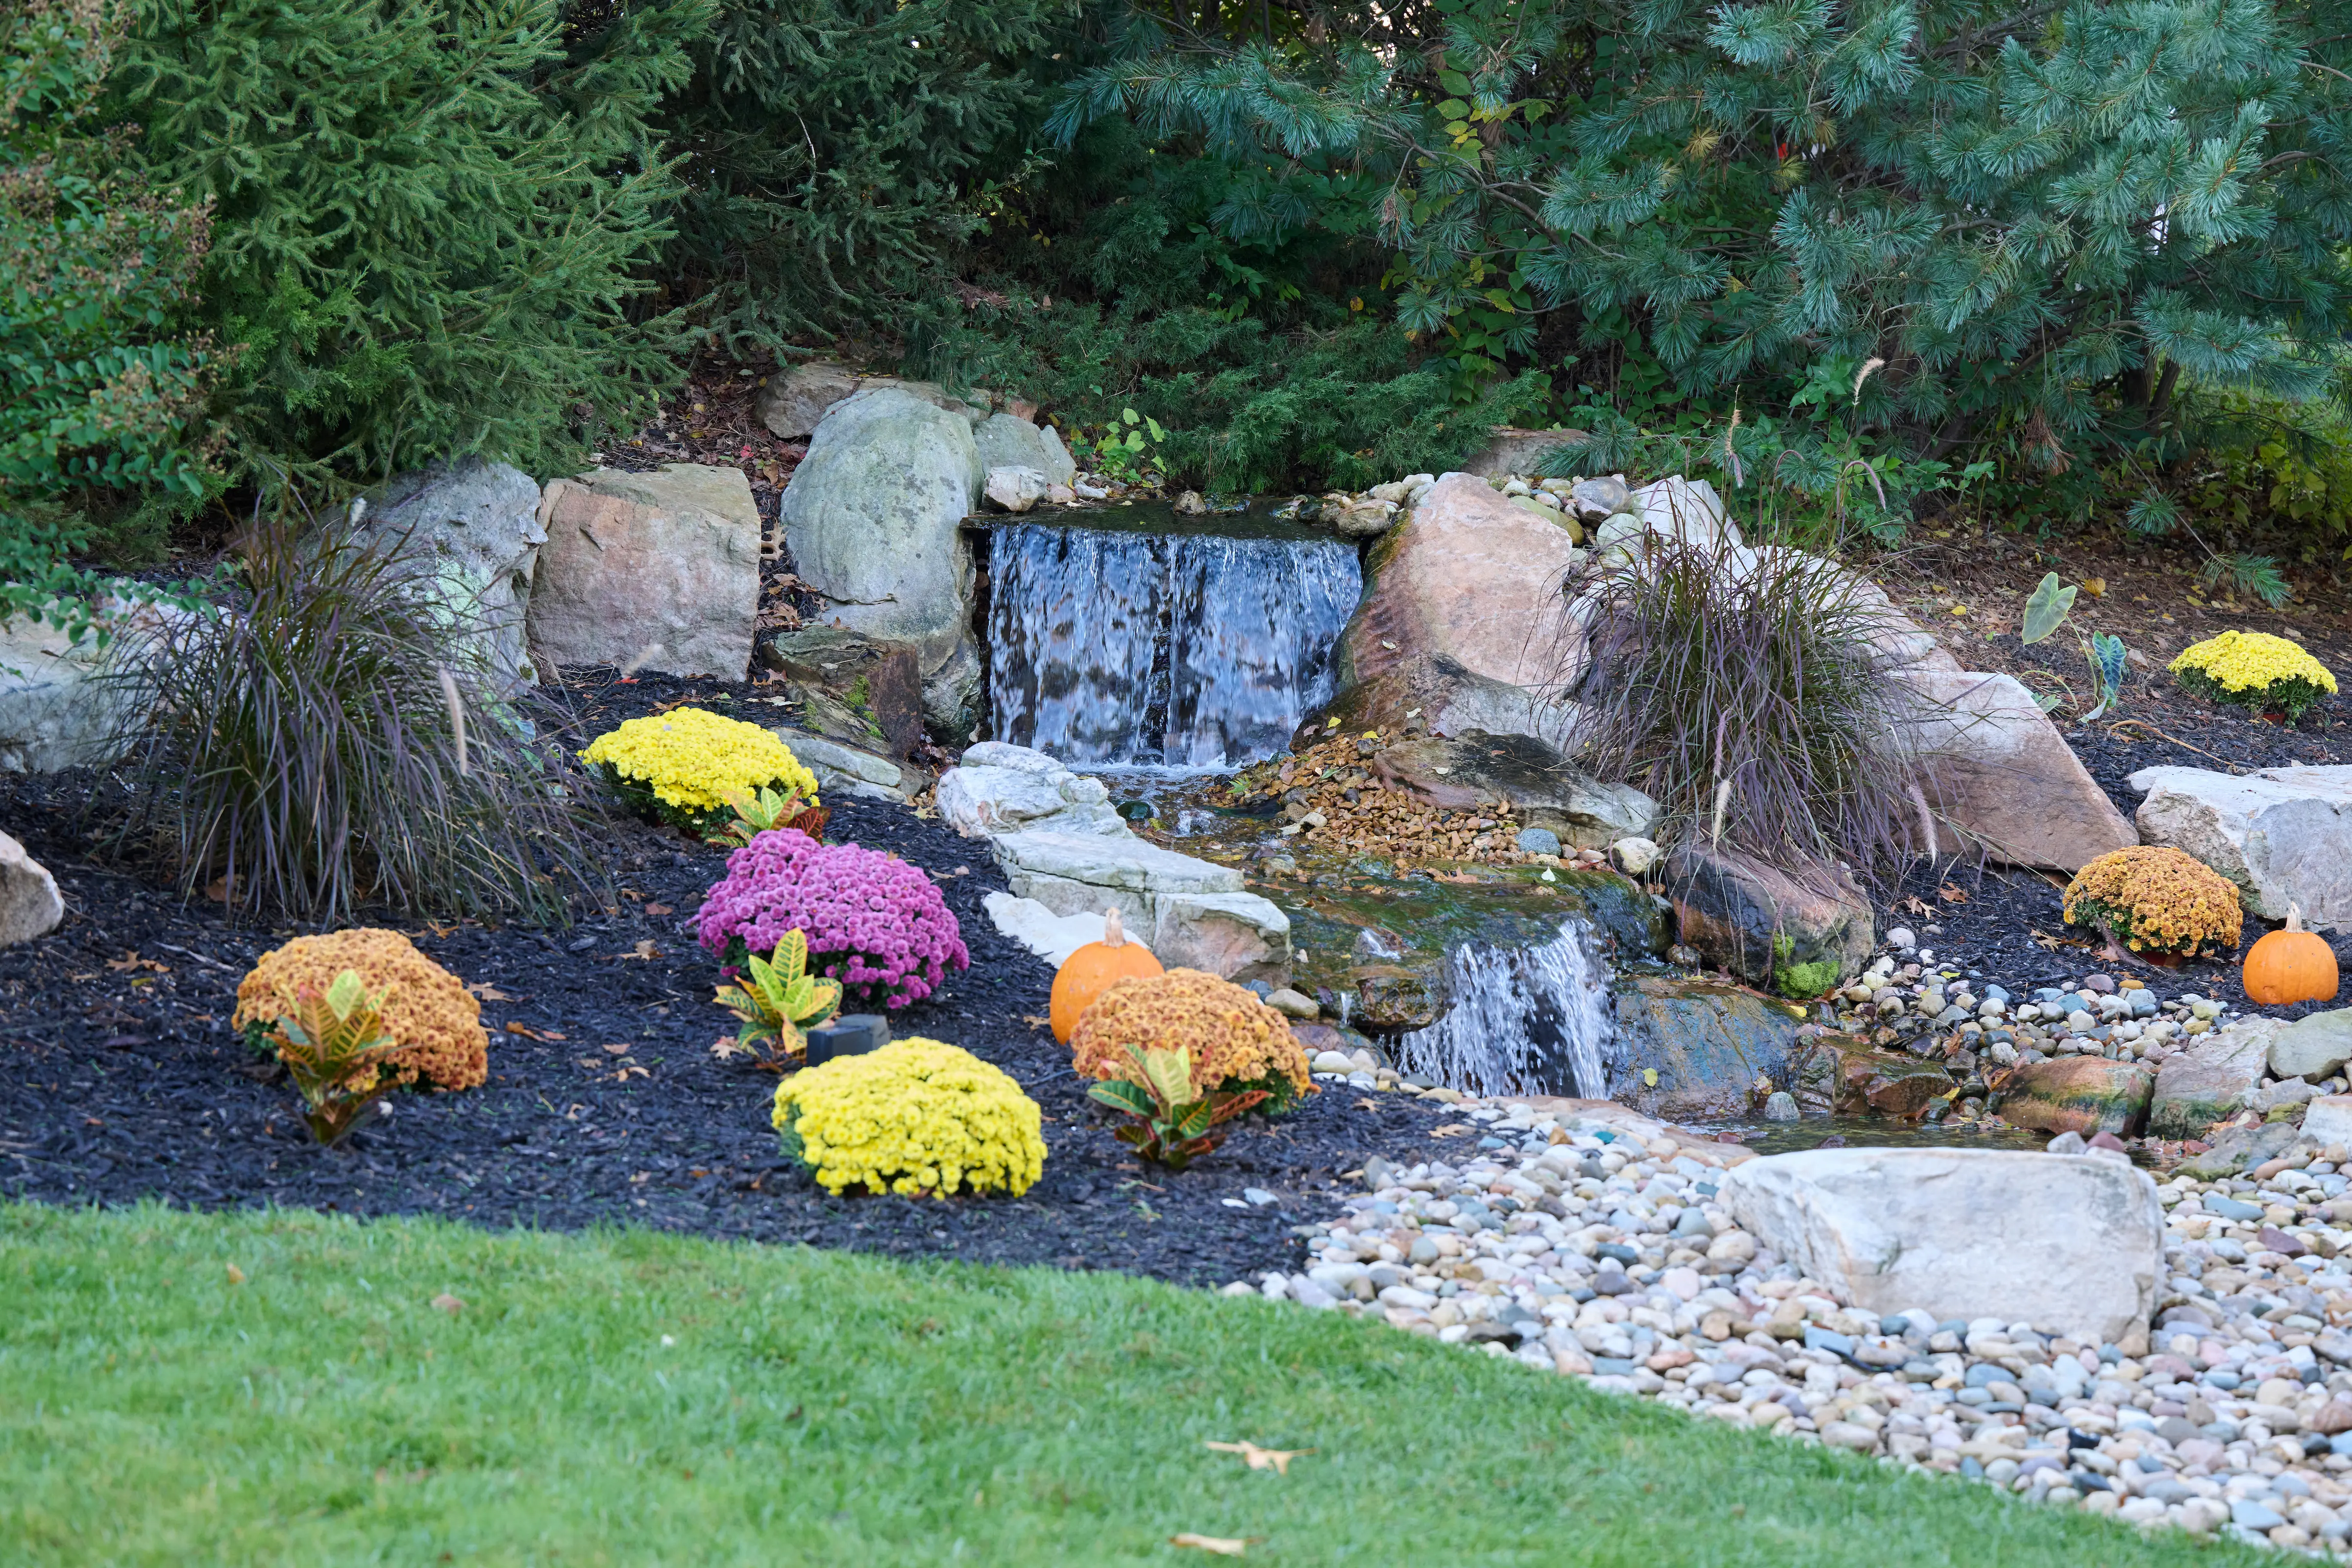
The water feature on the grounds, planted for autumn. The stream runs down beside the lawn.
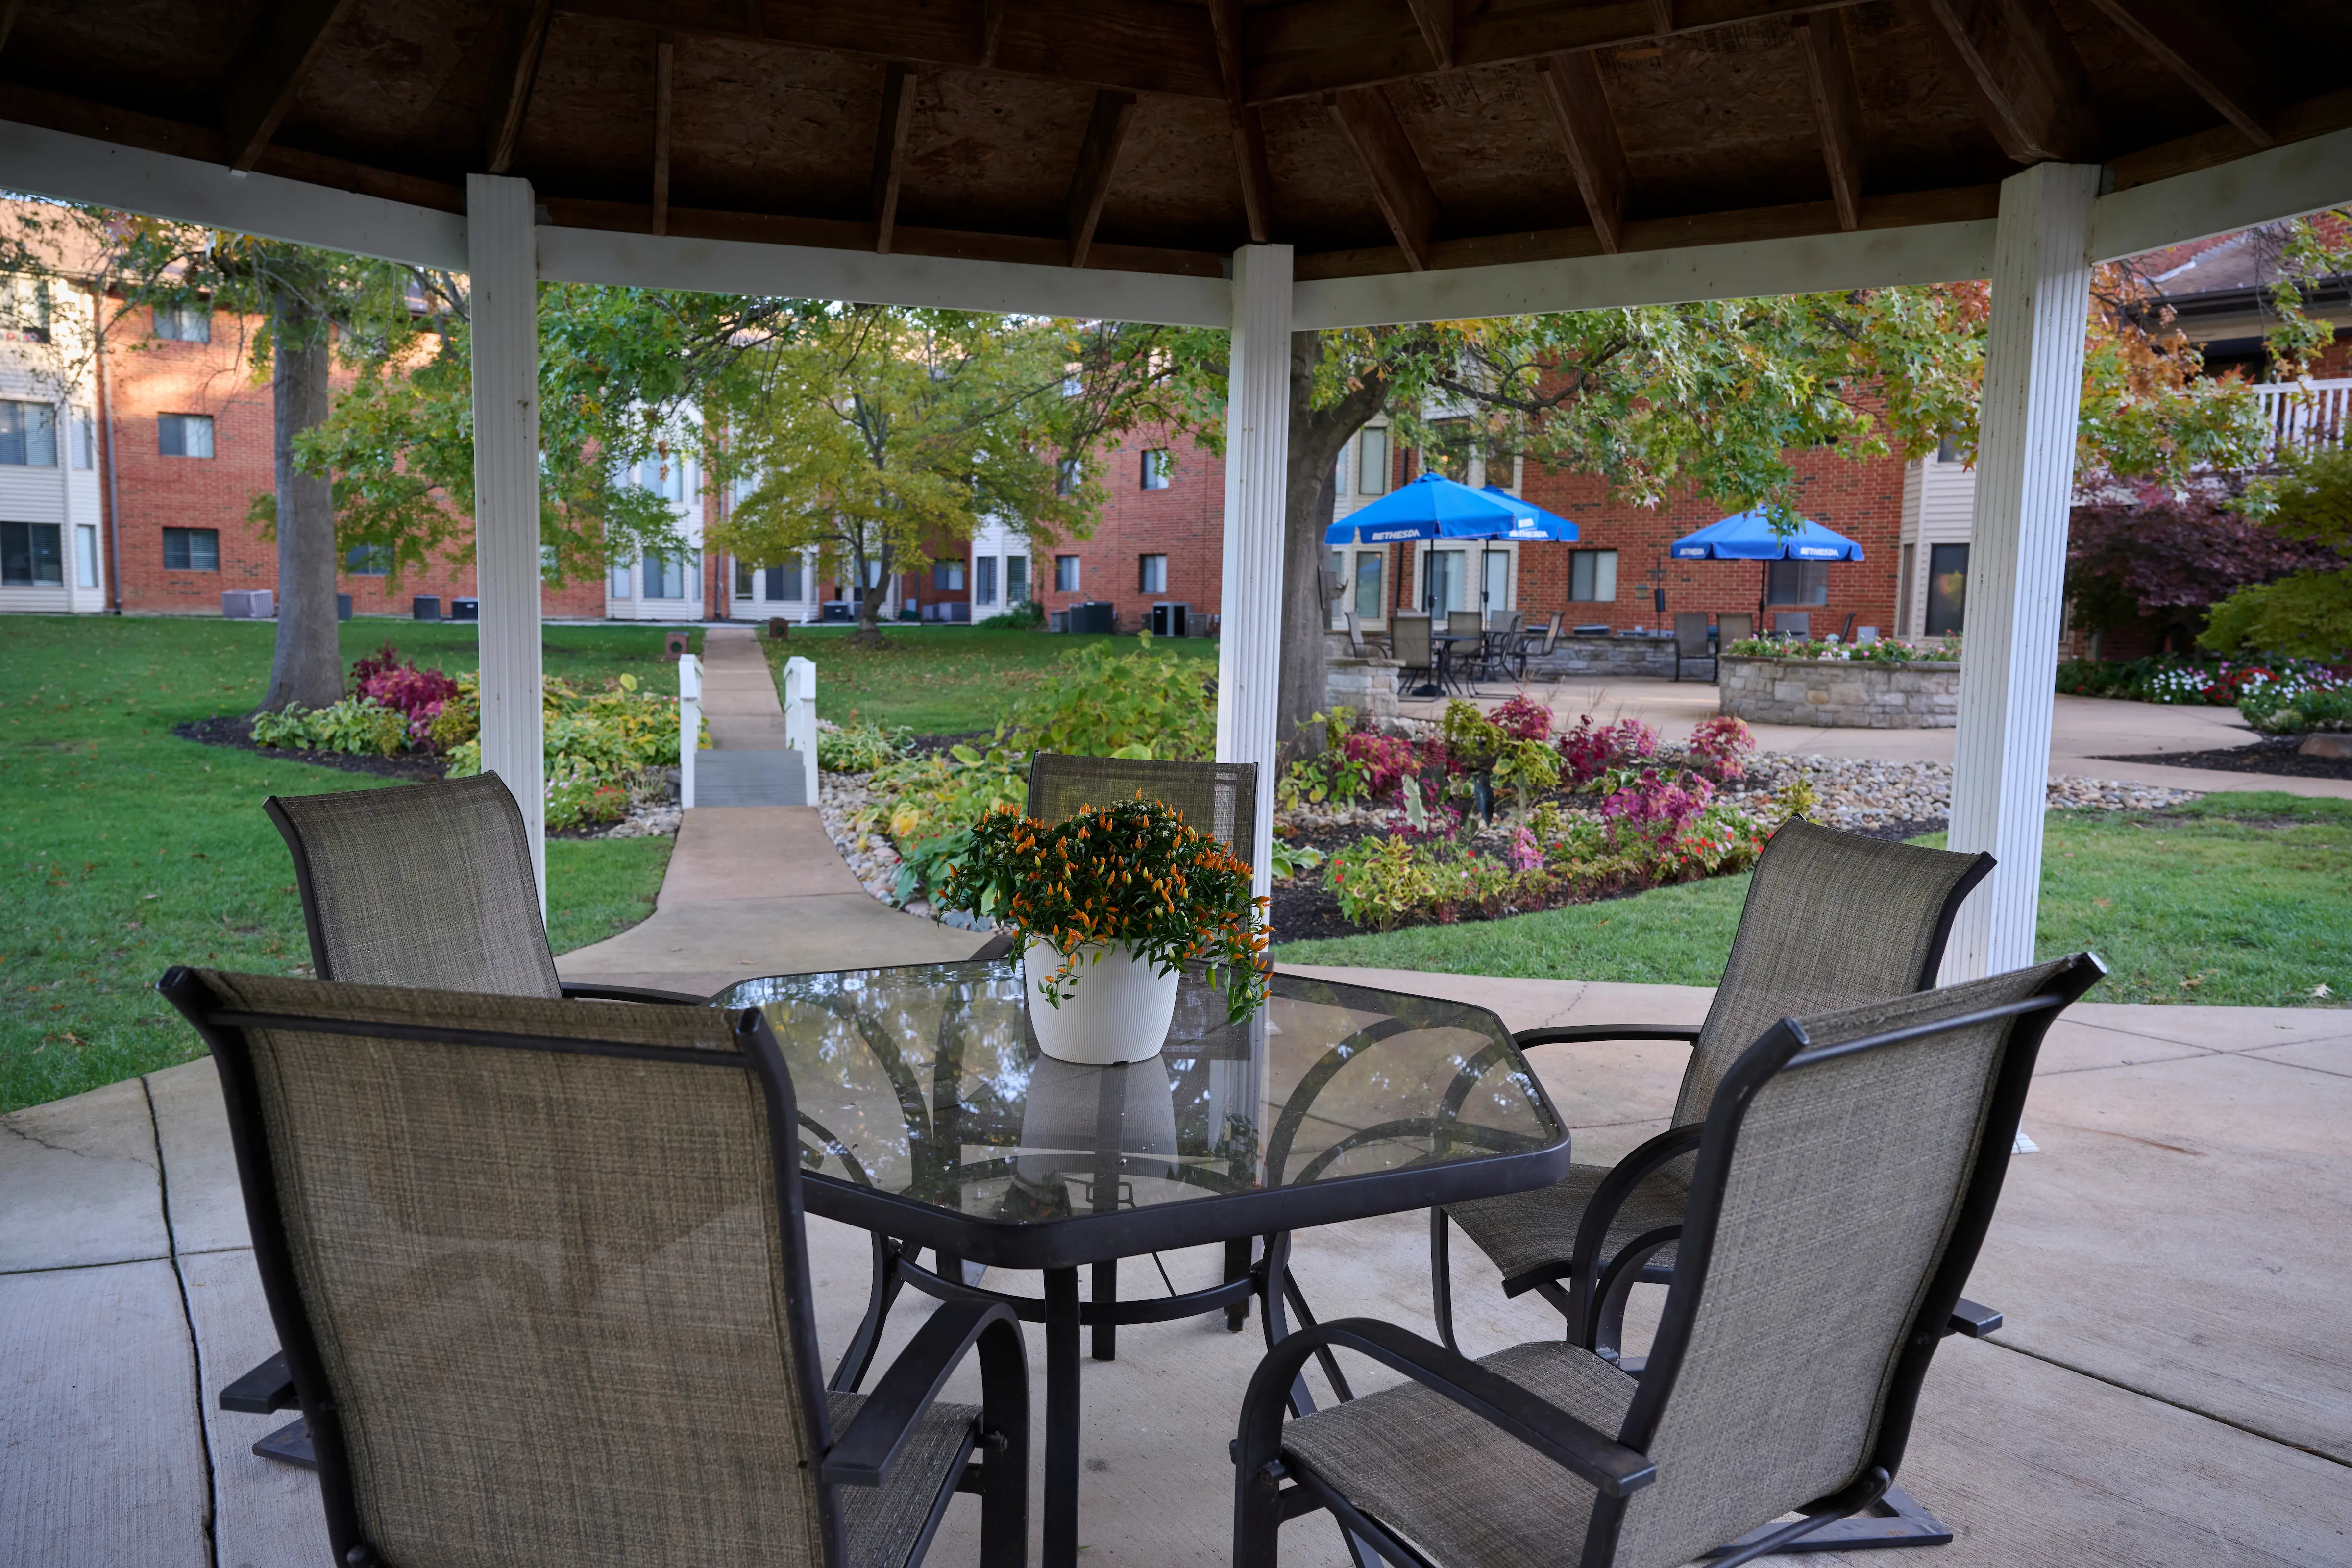
Looking back from the gazebo. The buildings wrap around the lawn on three sides.
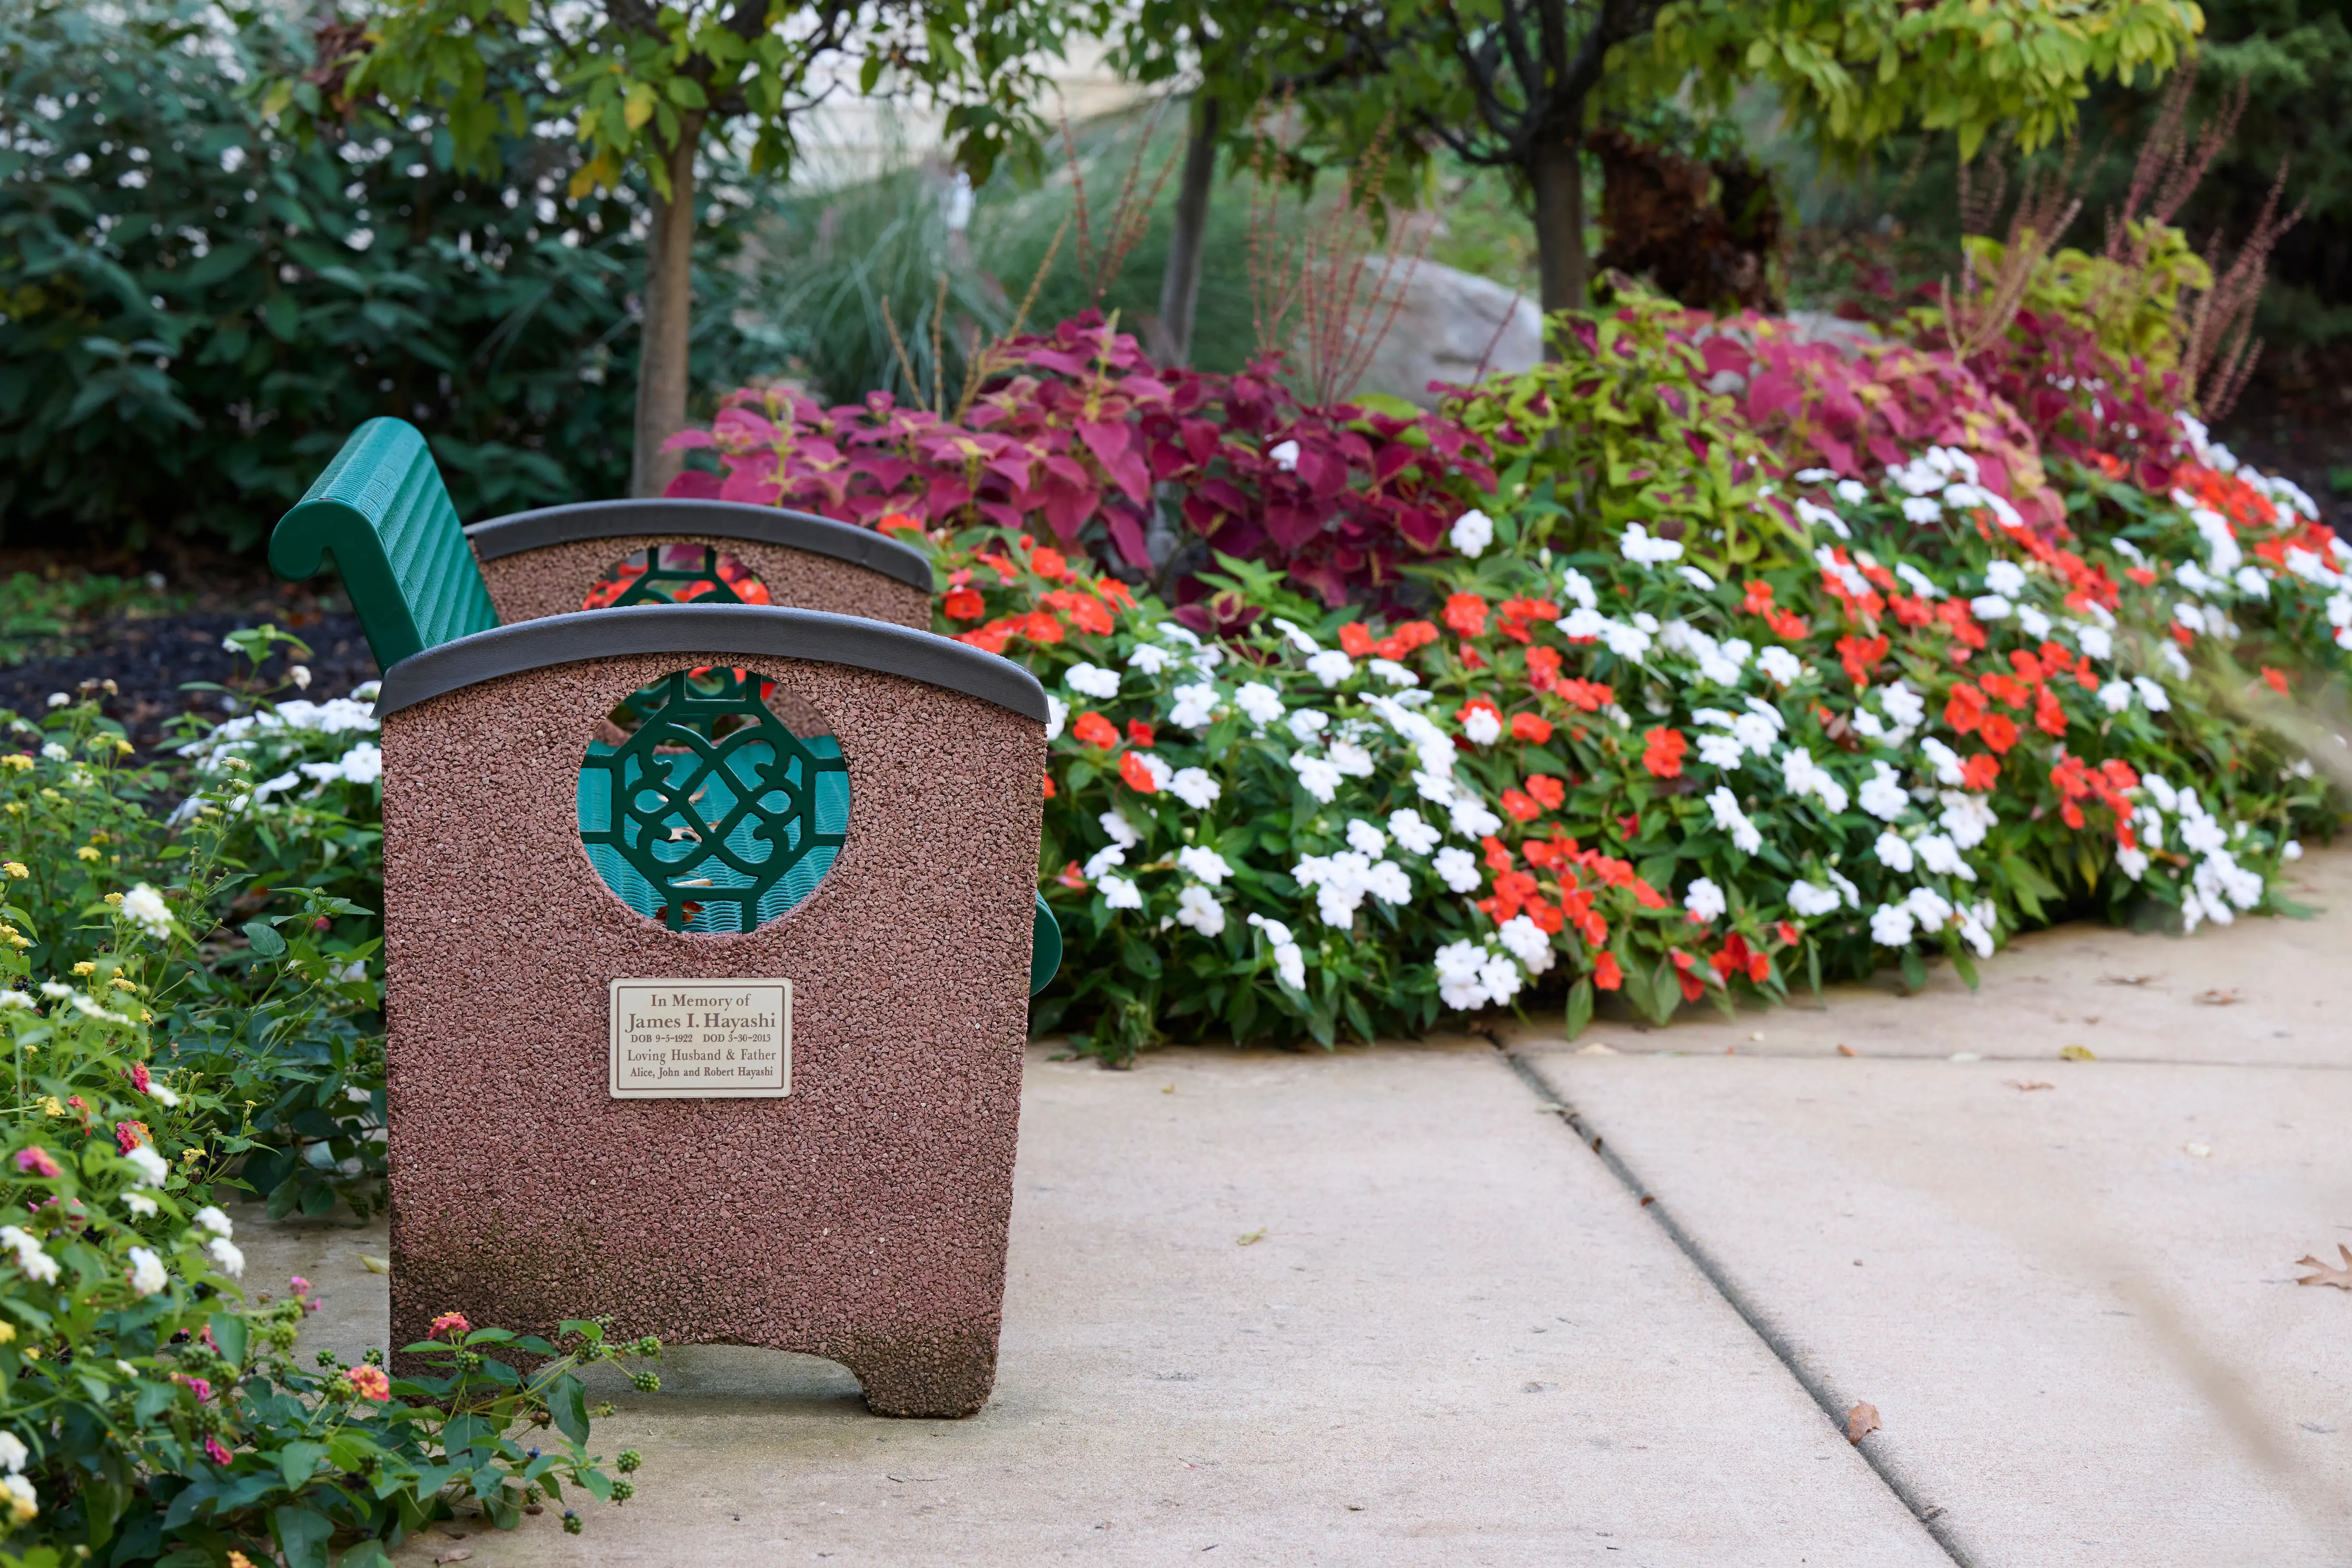
One of several memorial benches placed along the garden paths by residents' families.
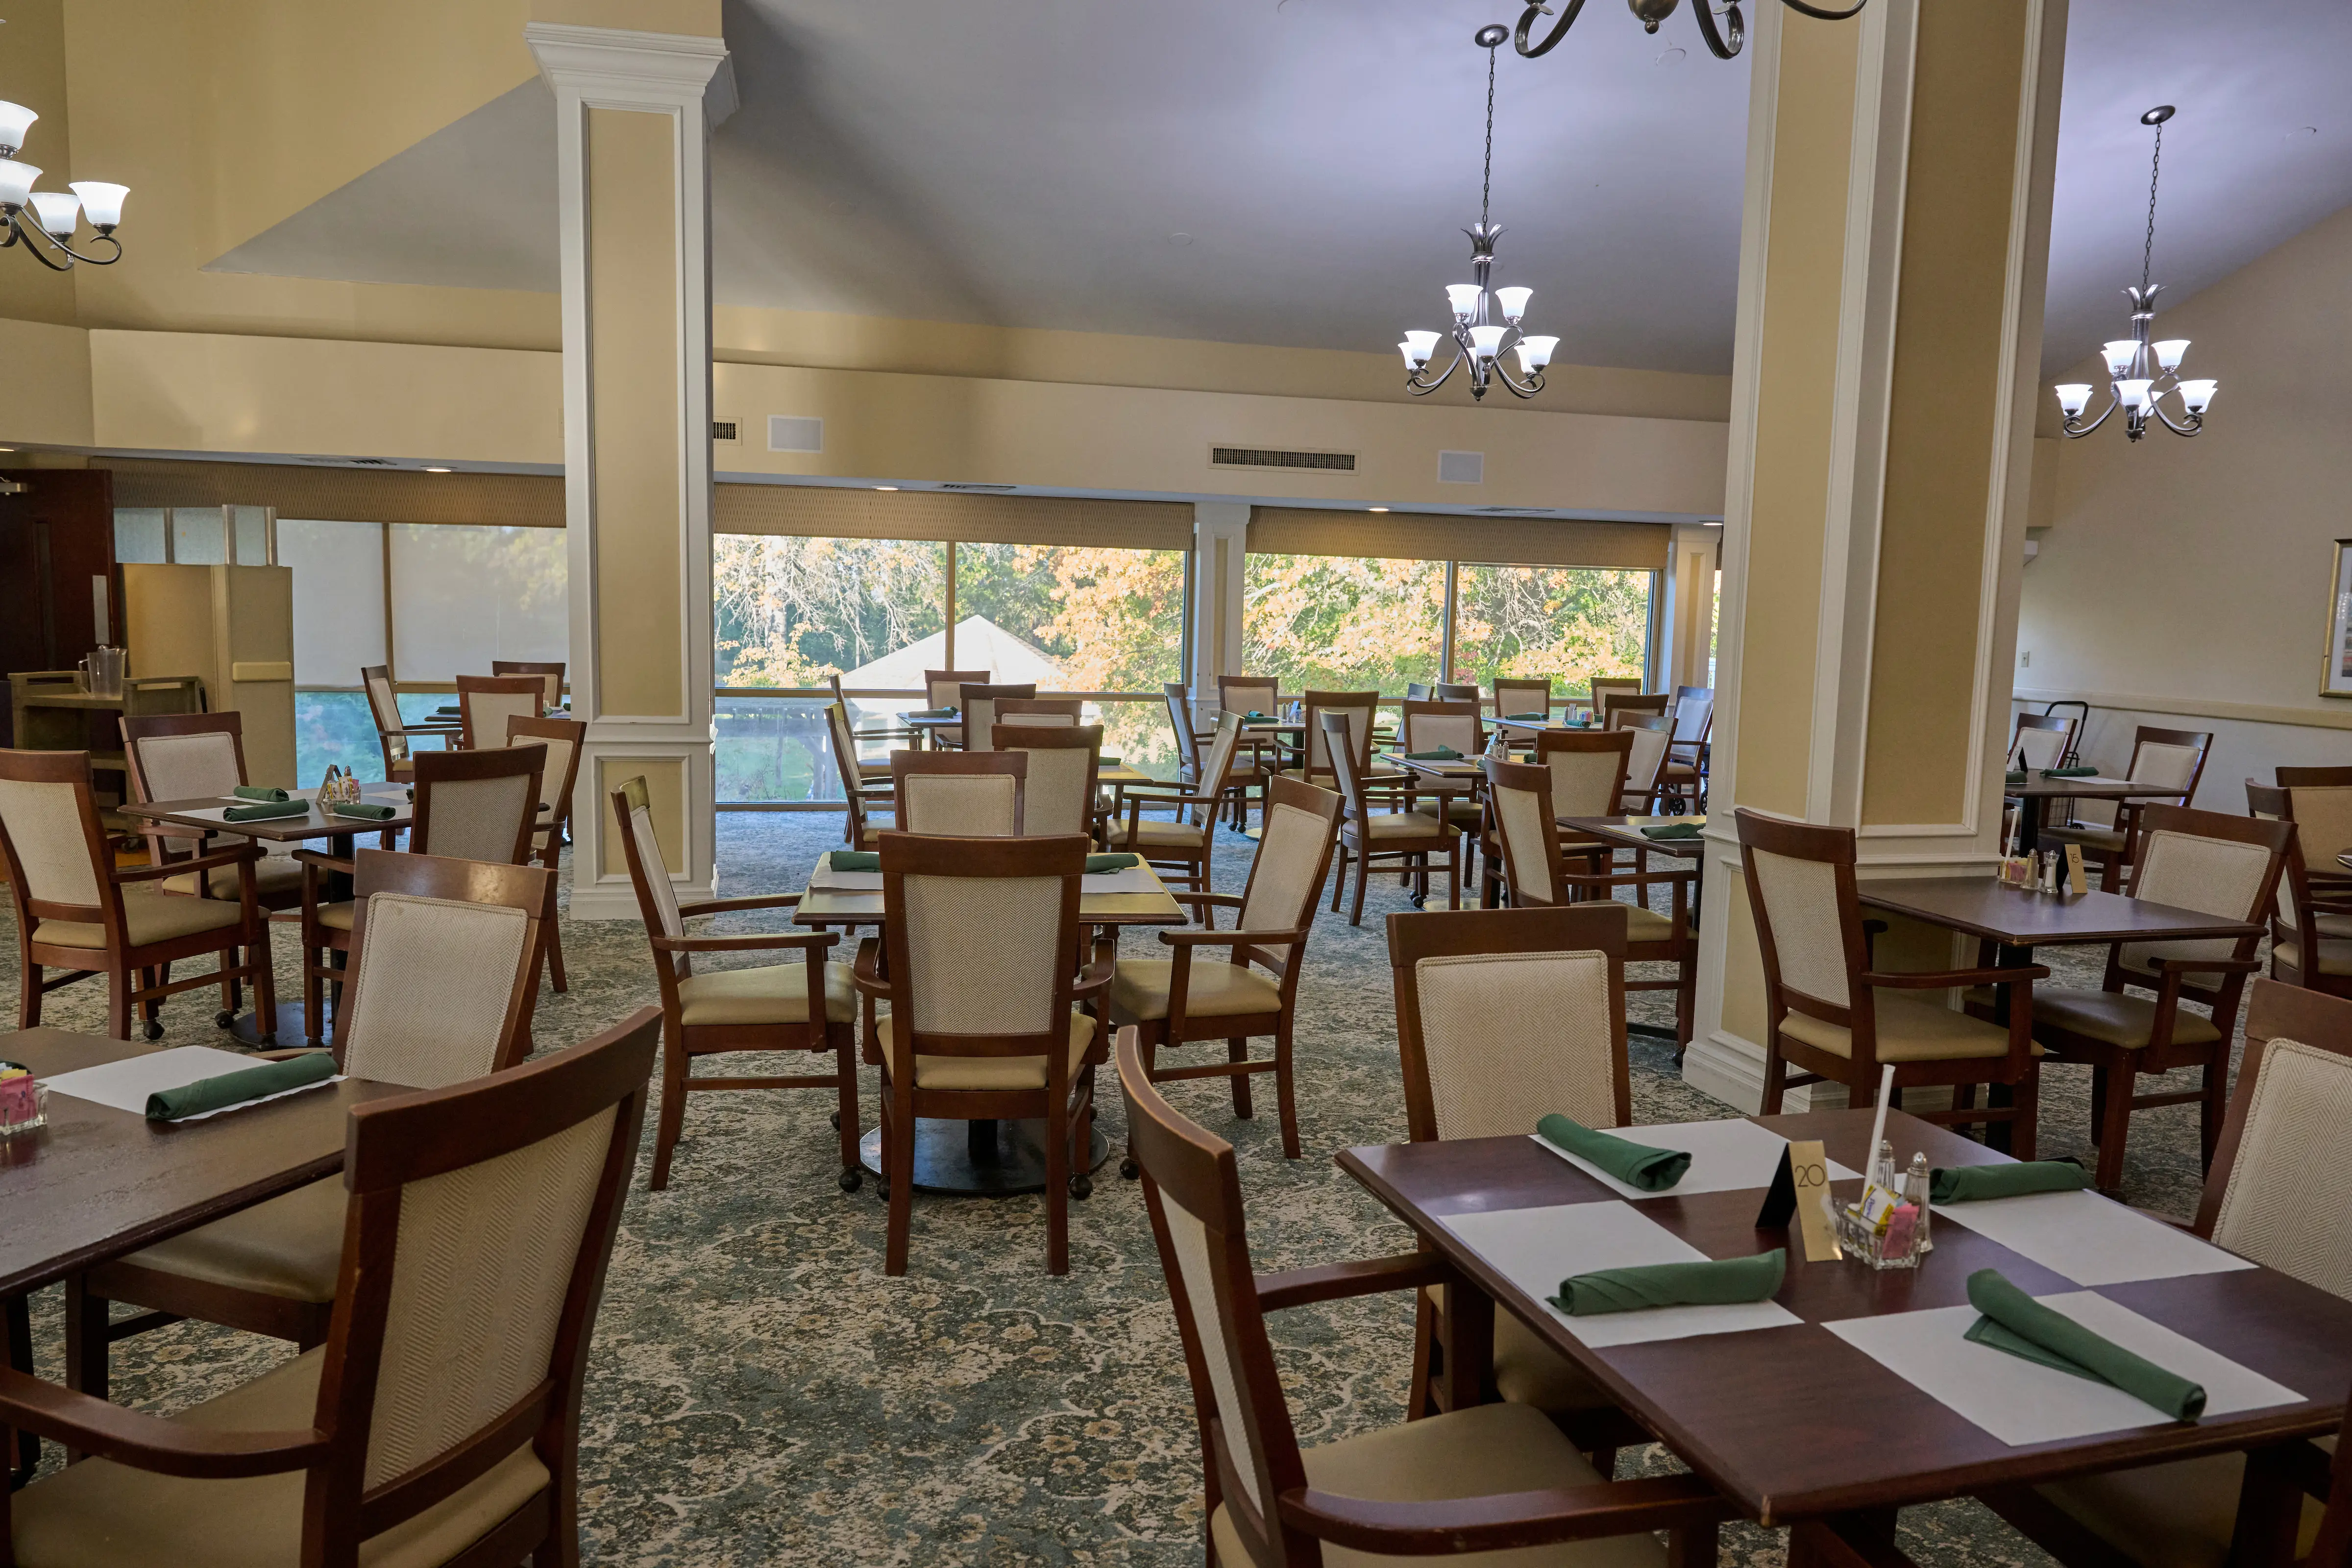
The dining room. Windows run along two sides, looking out over the lawn and the gazebo.
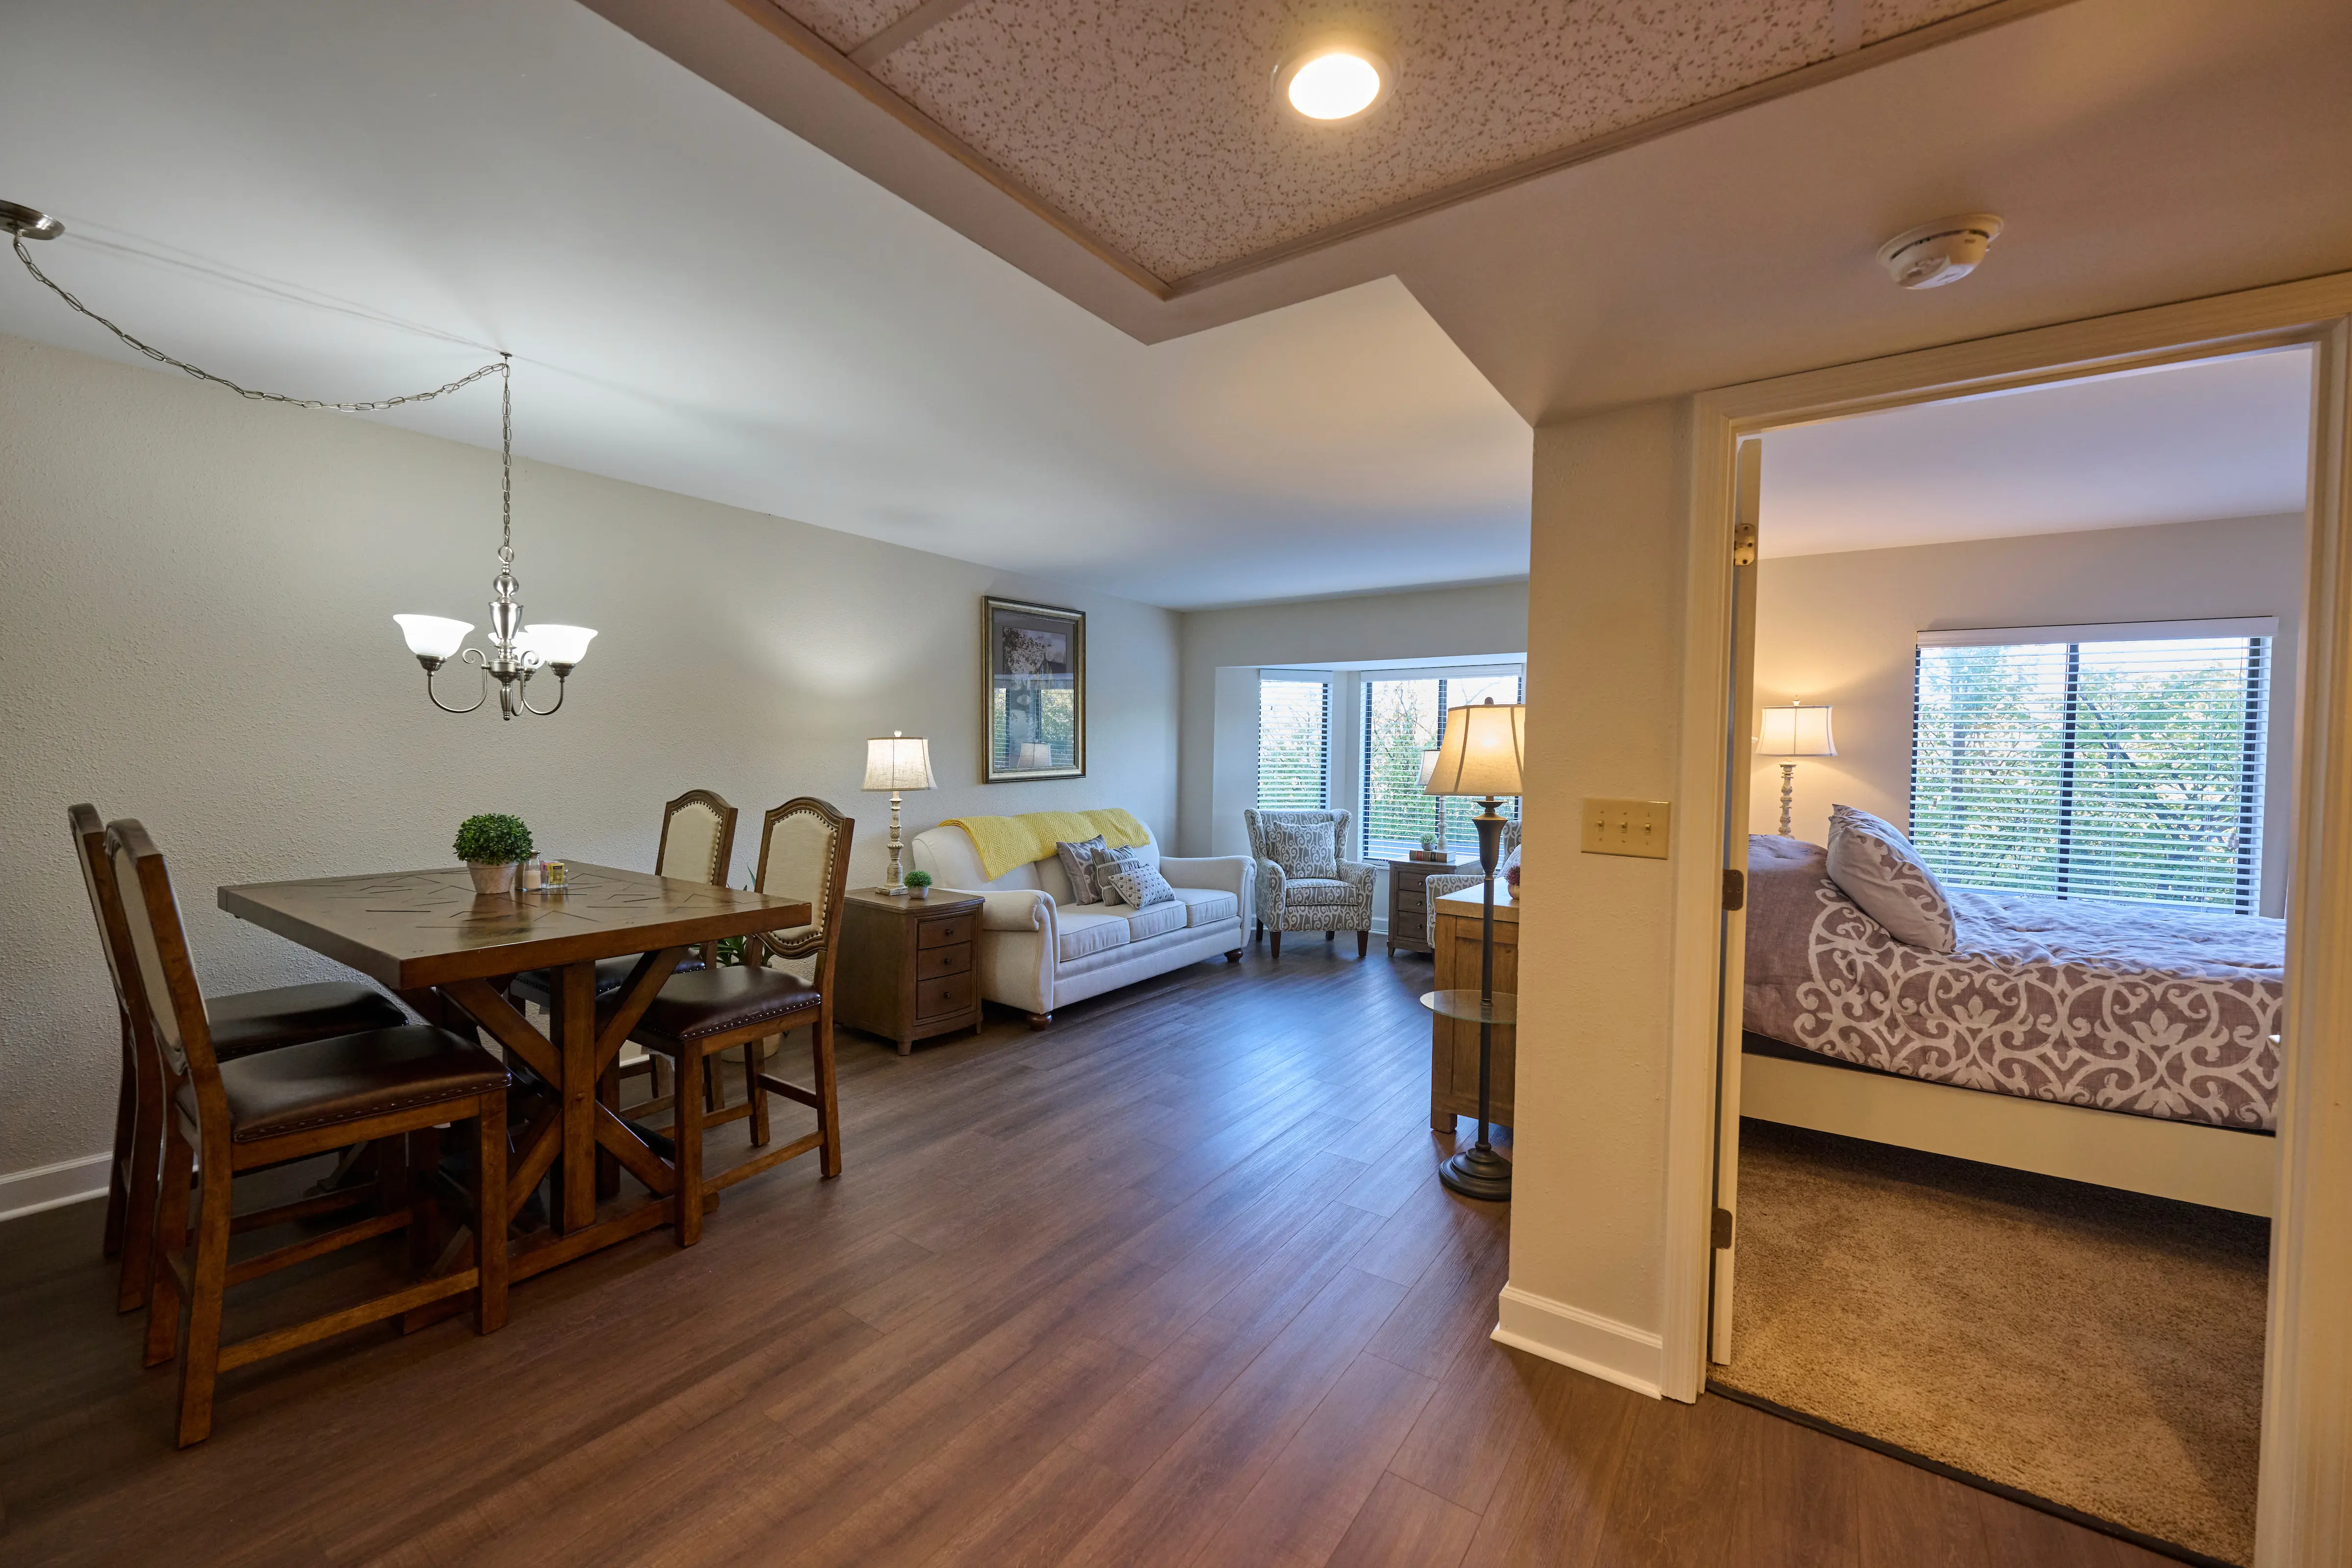
A one-bedroom apartment. The living area opens to a bay window, with the bedroom off to one side.
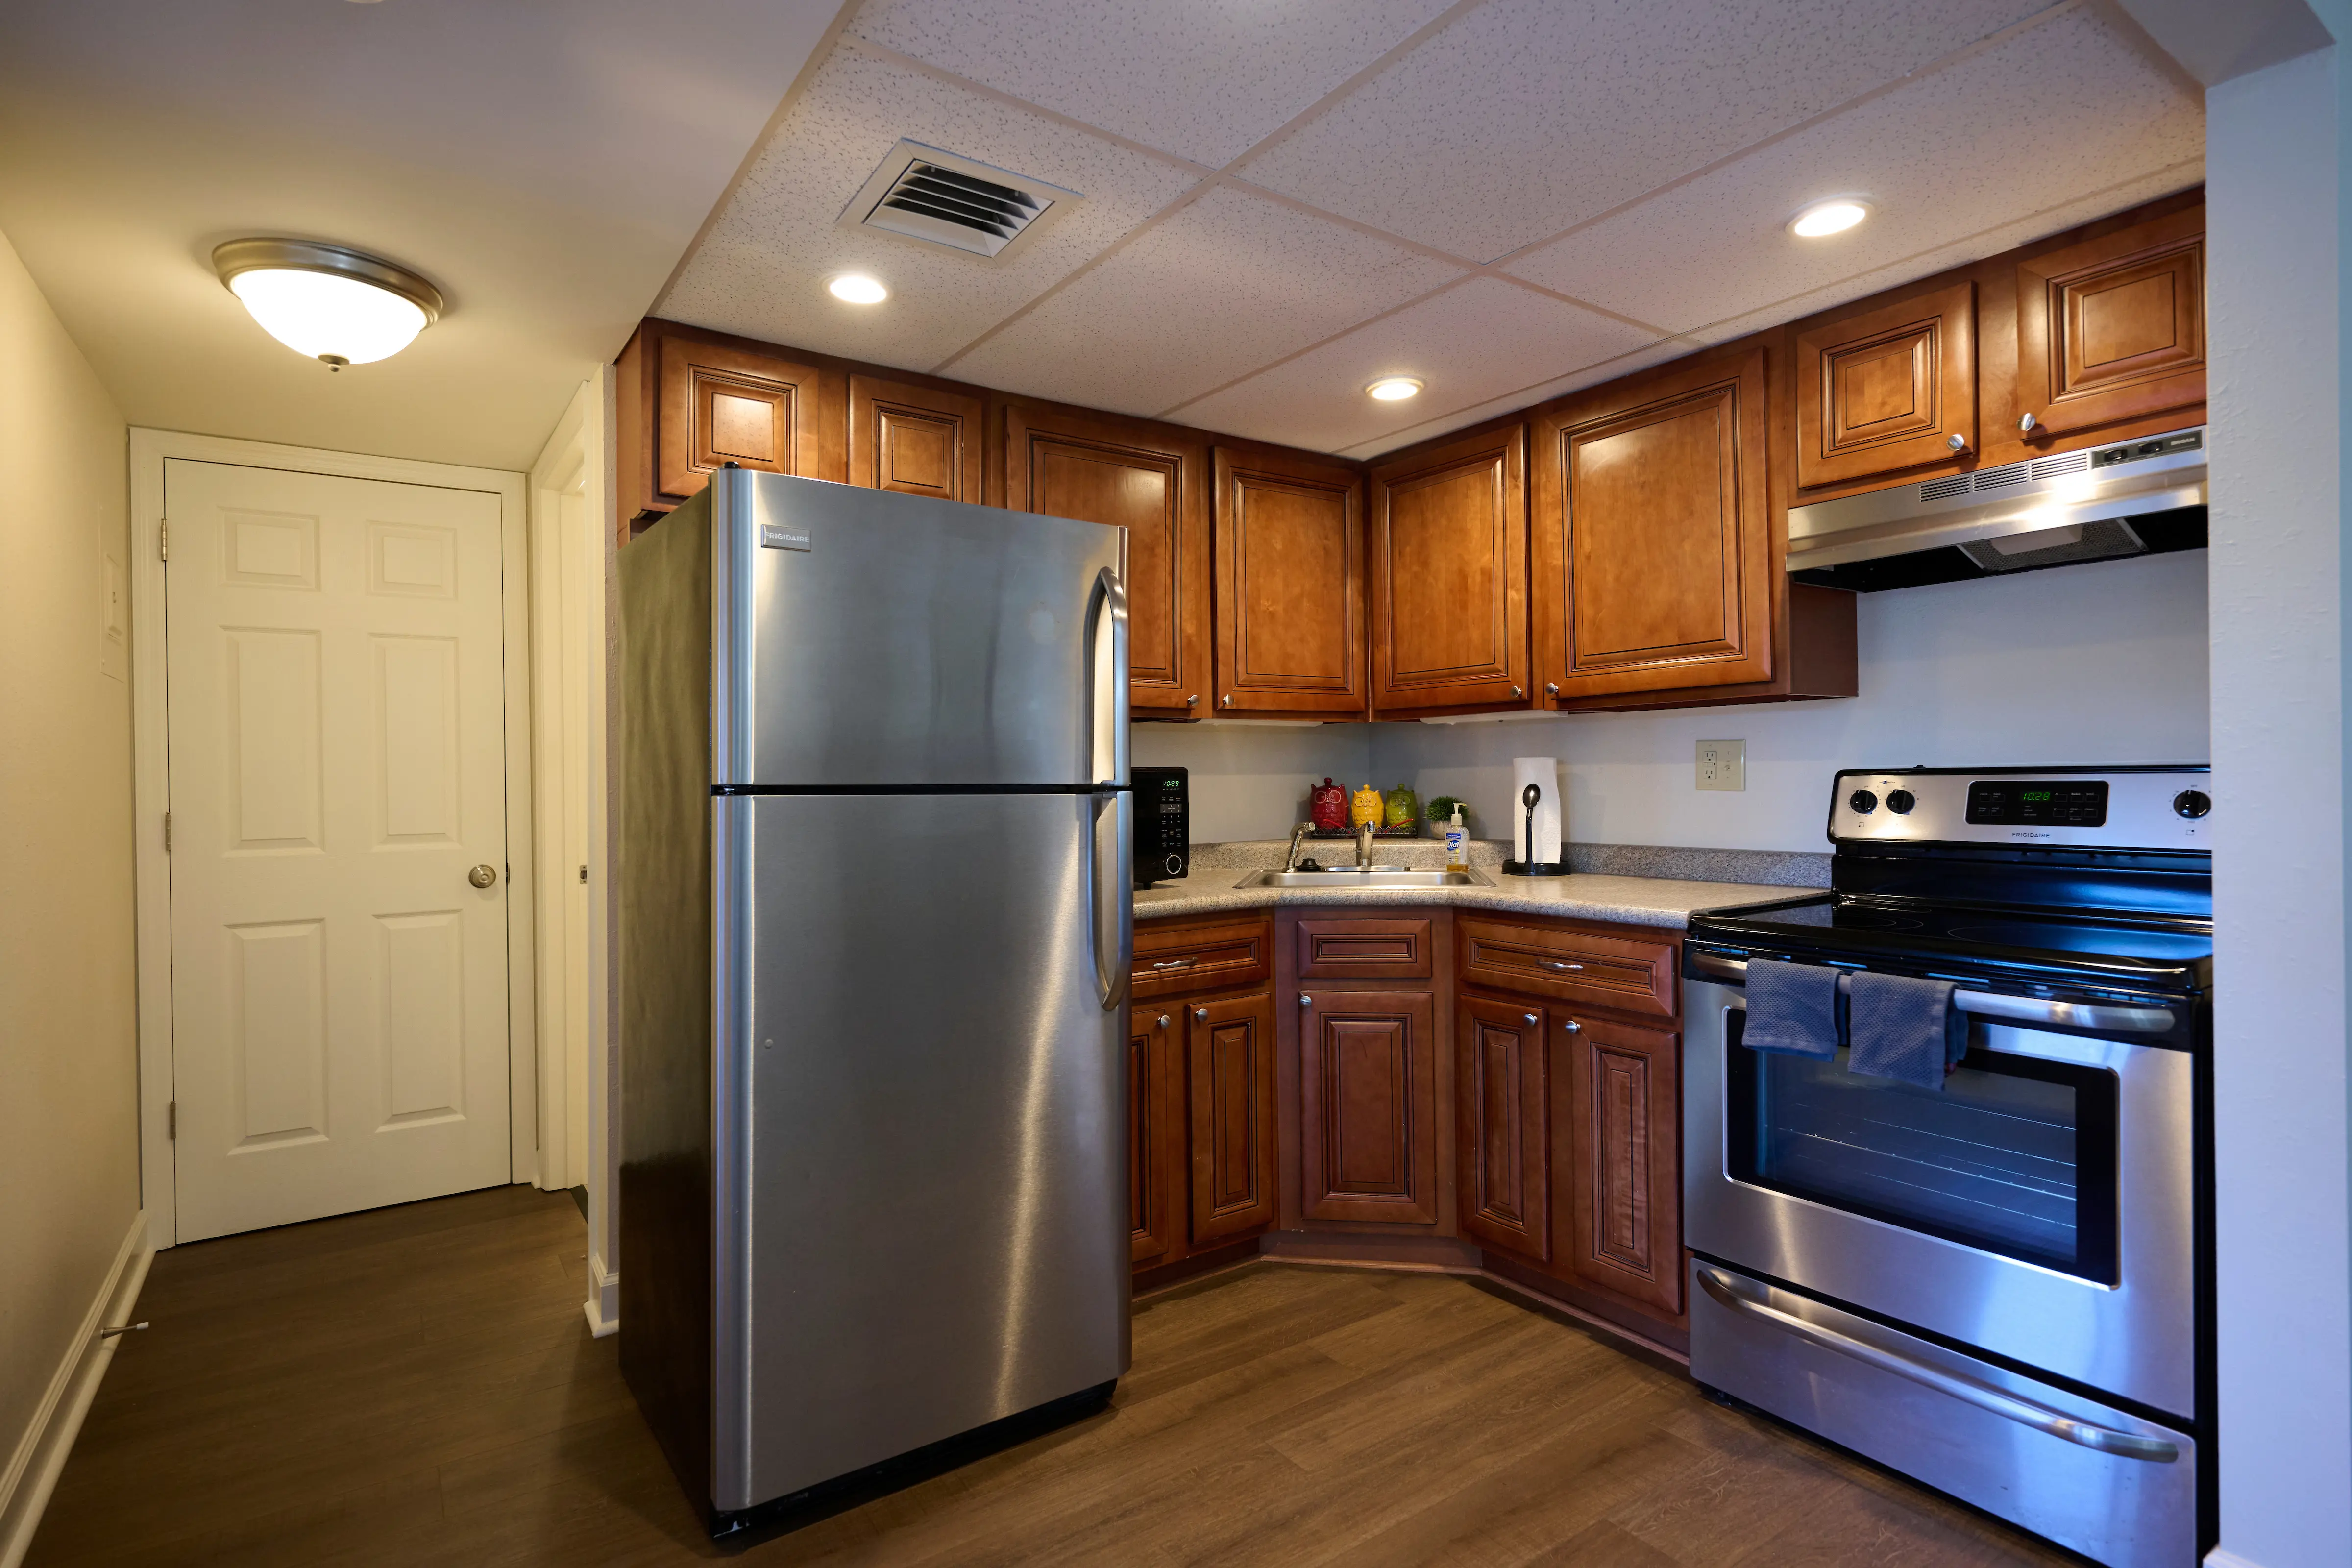
Apartment kitchens are full size, with a range, microwave and full-height refrigerator.
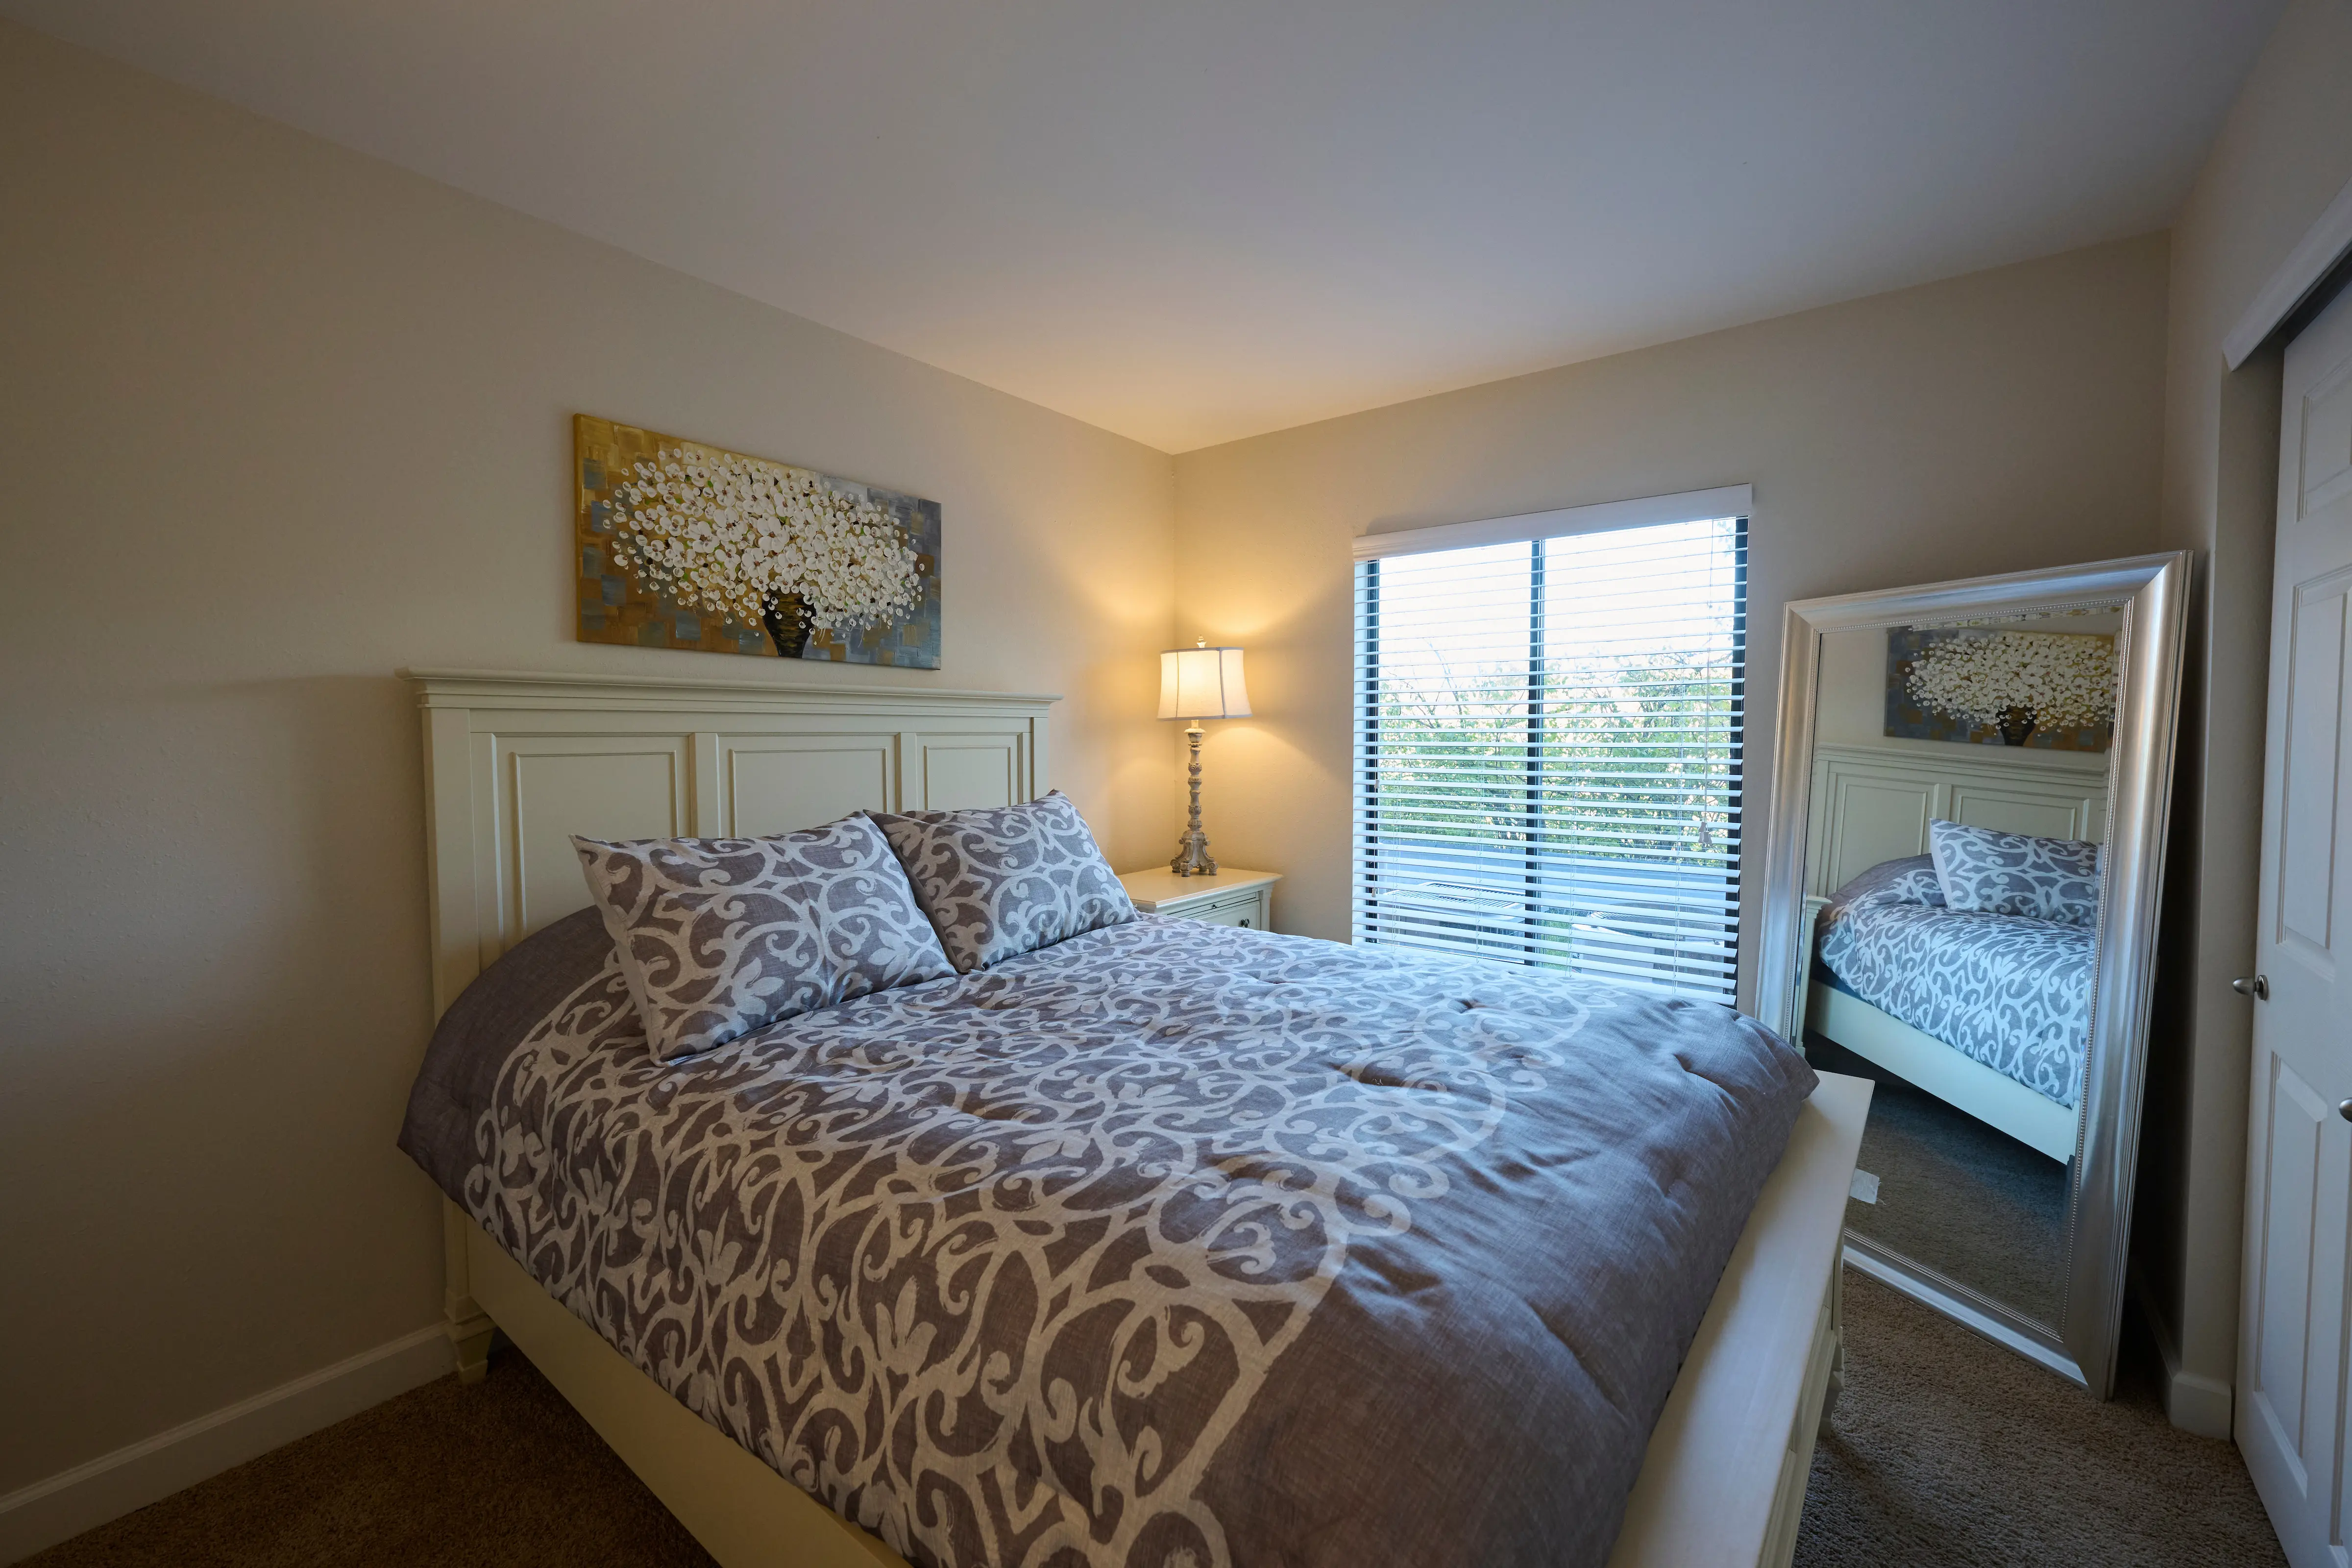
A bedroom in a one-bedroom apartment, carpeted, with a wardrobe closet by the door.
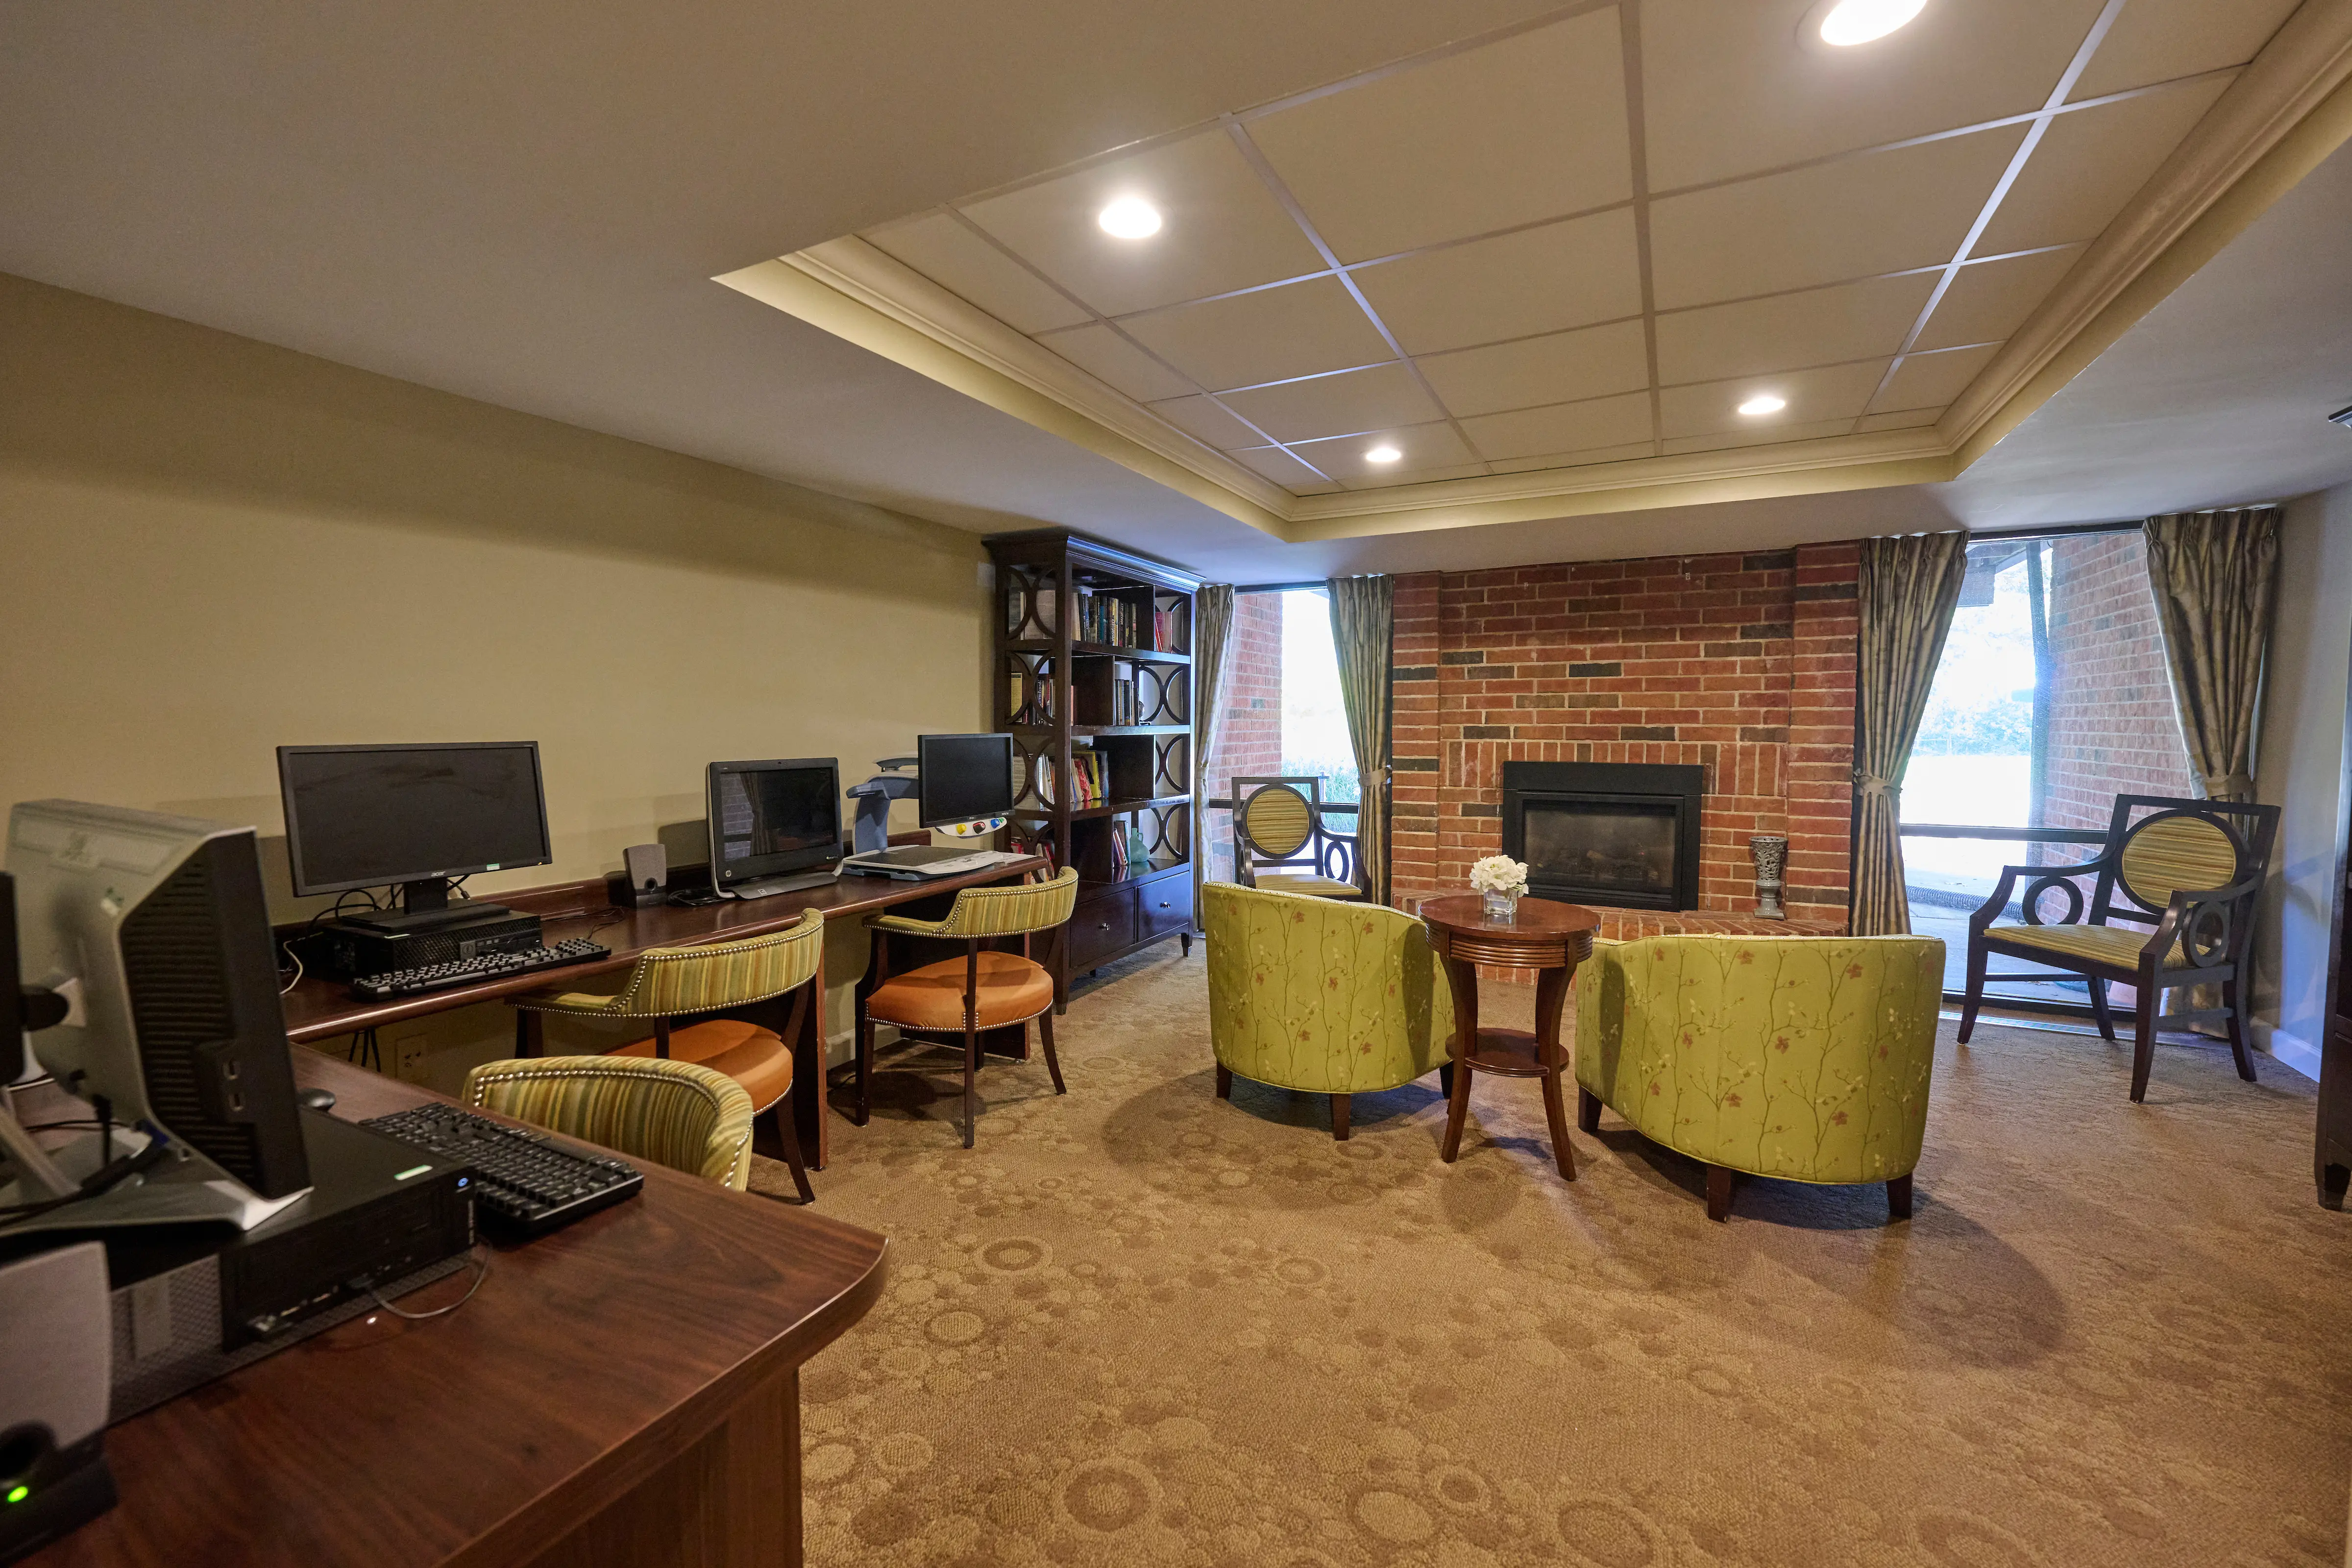
The computer room, with three shared workstations, a small library and a gas fireplace.
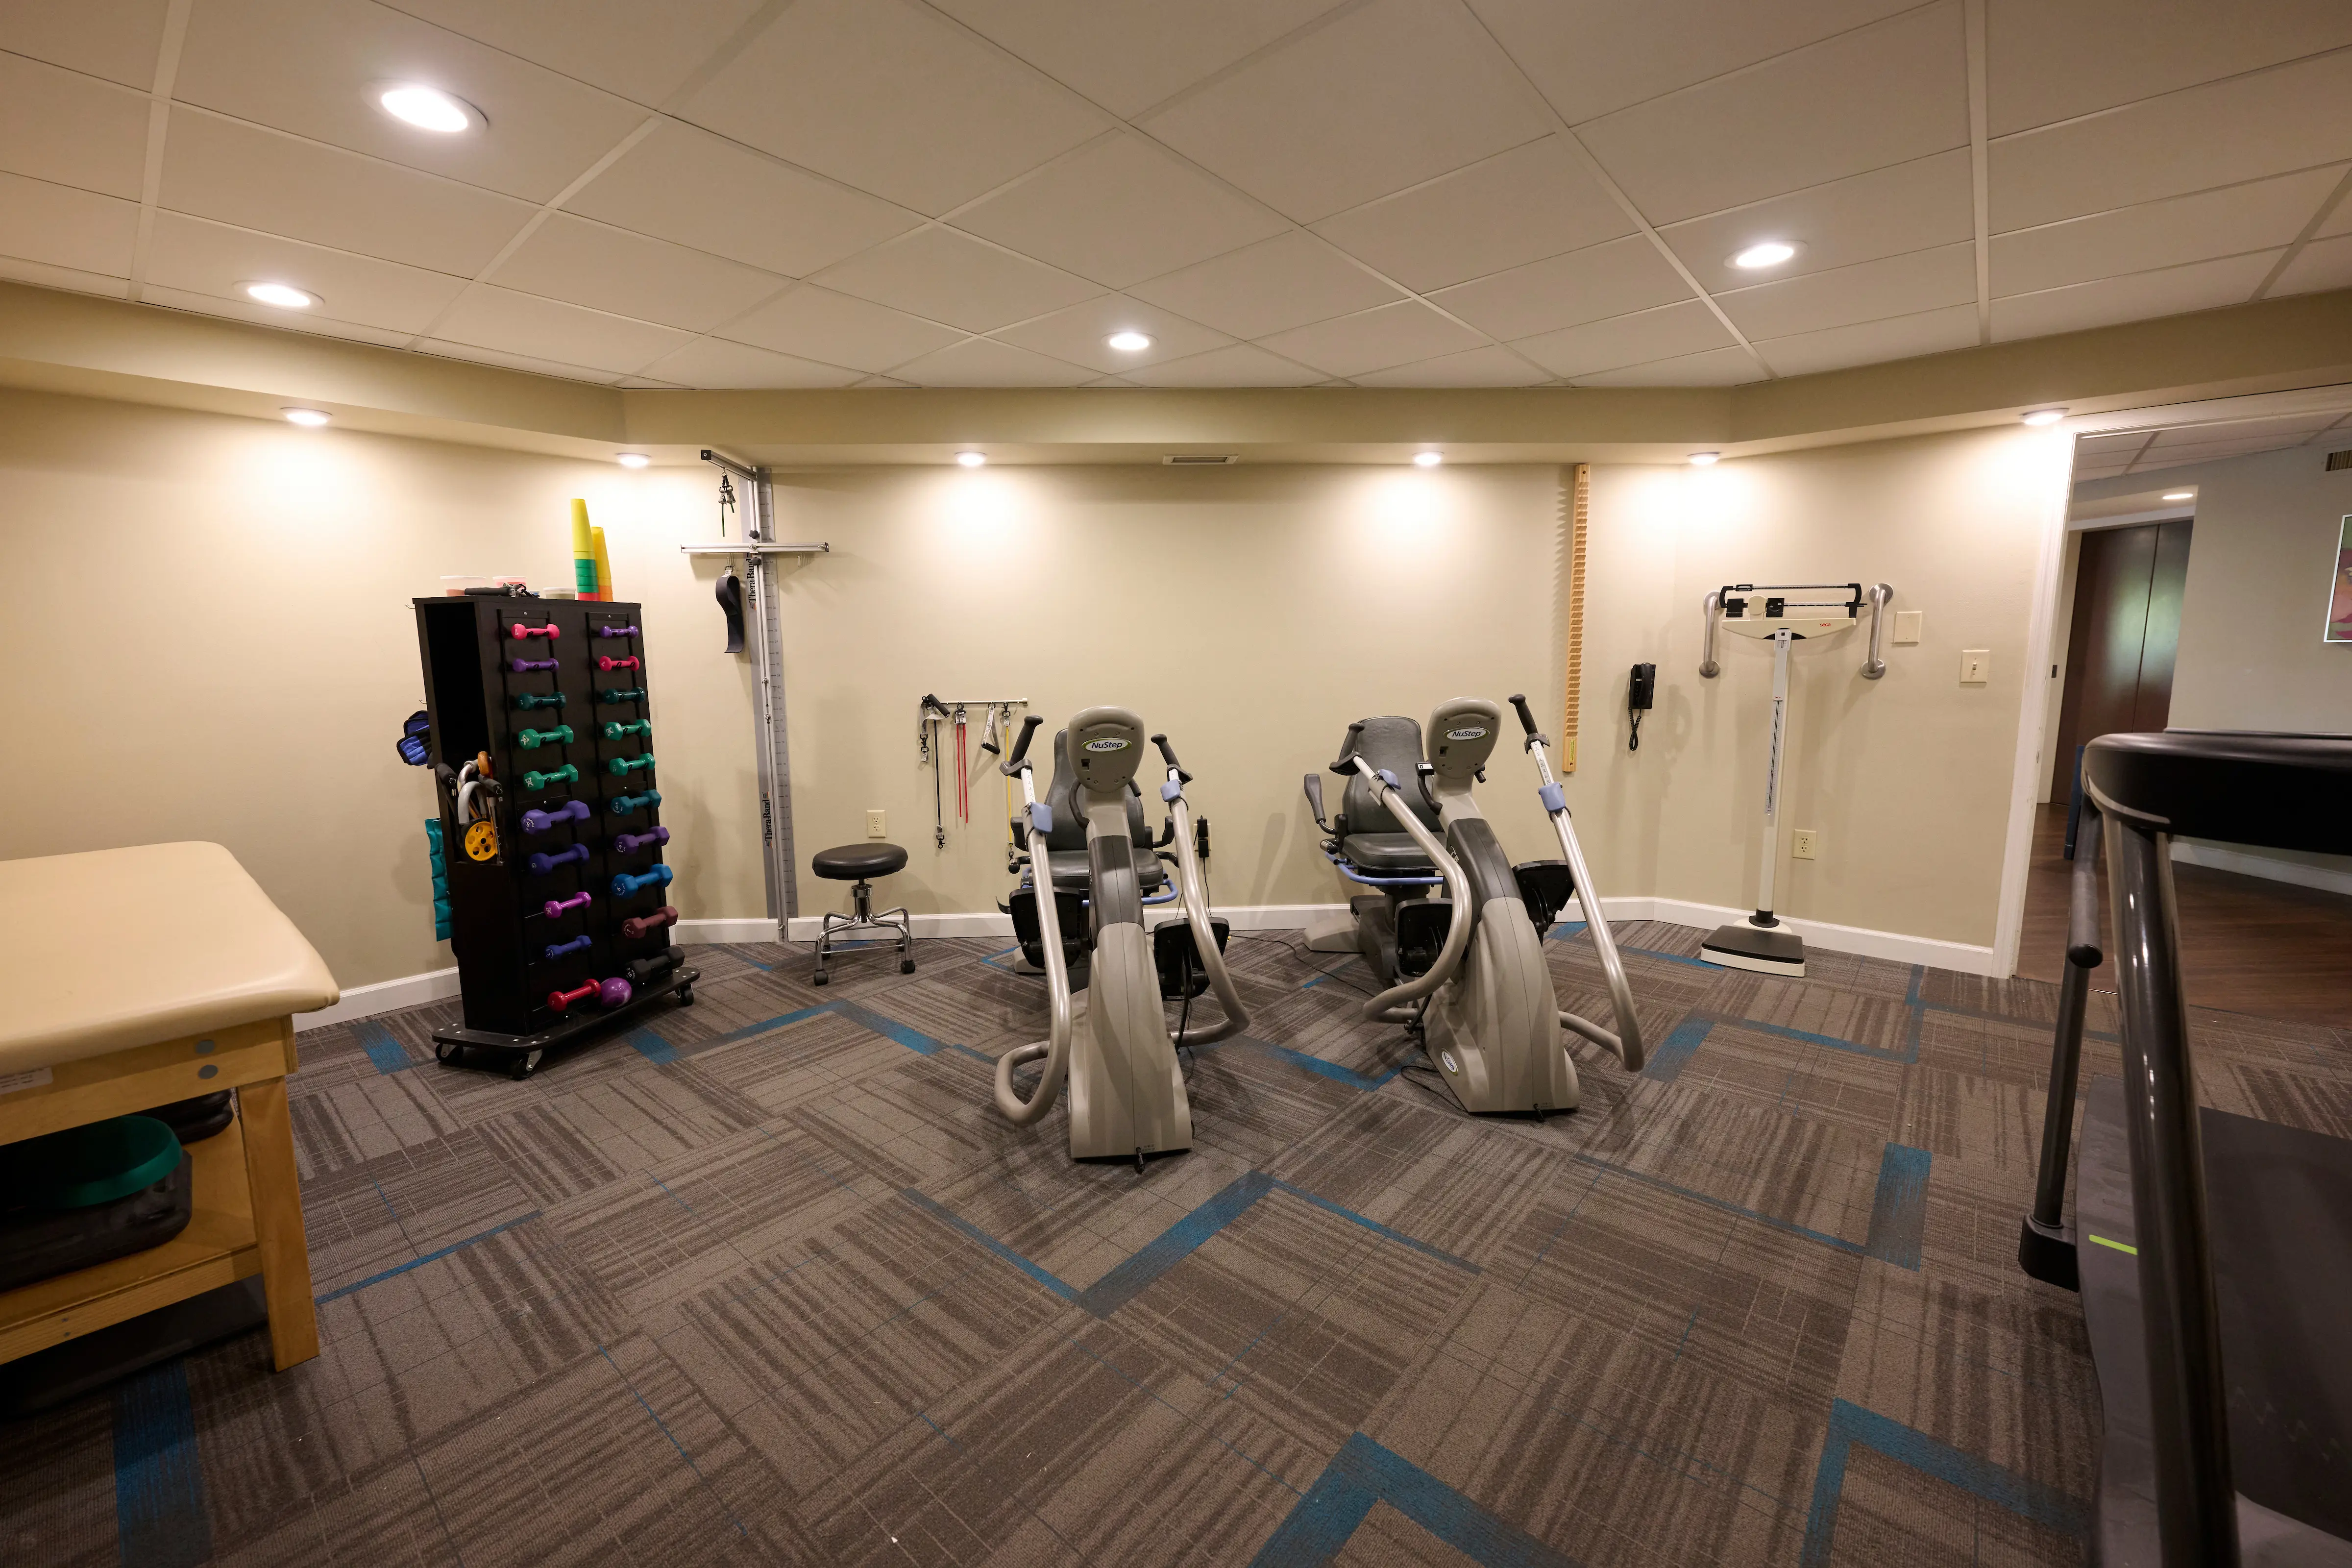
The on-site therapy room, equipped for physical therapy and low-impact conditioning.
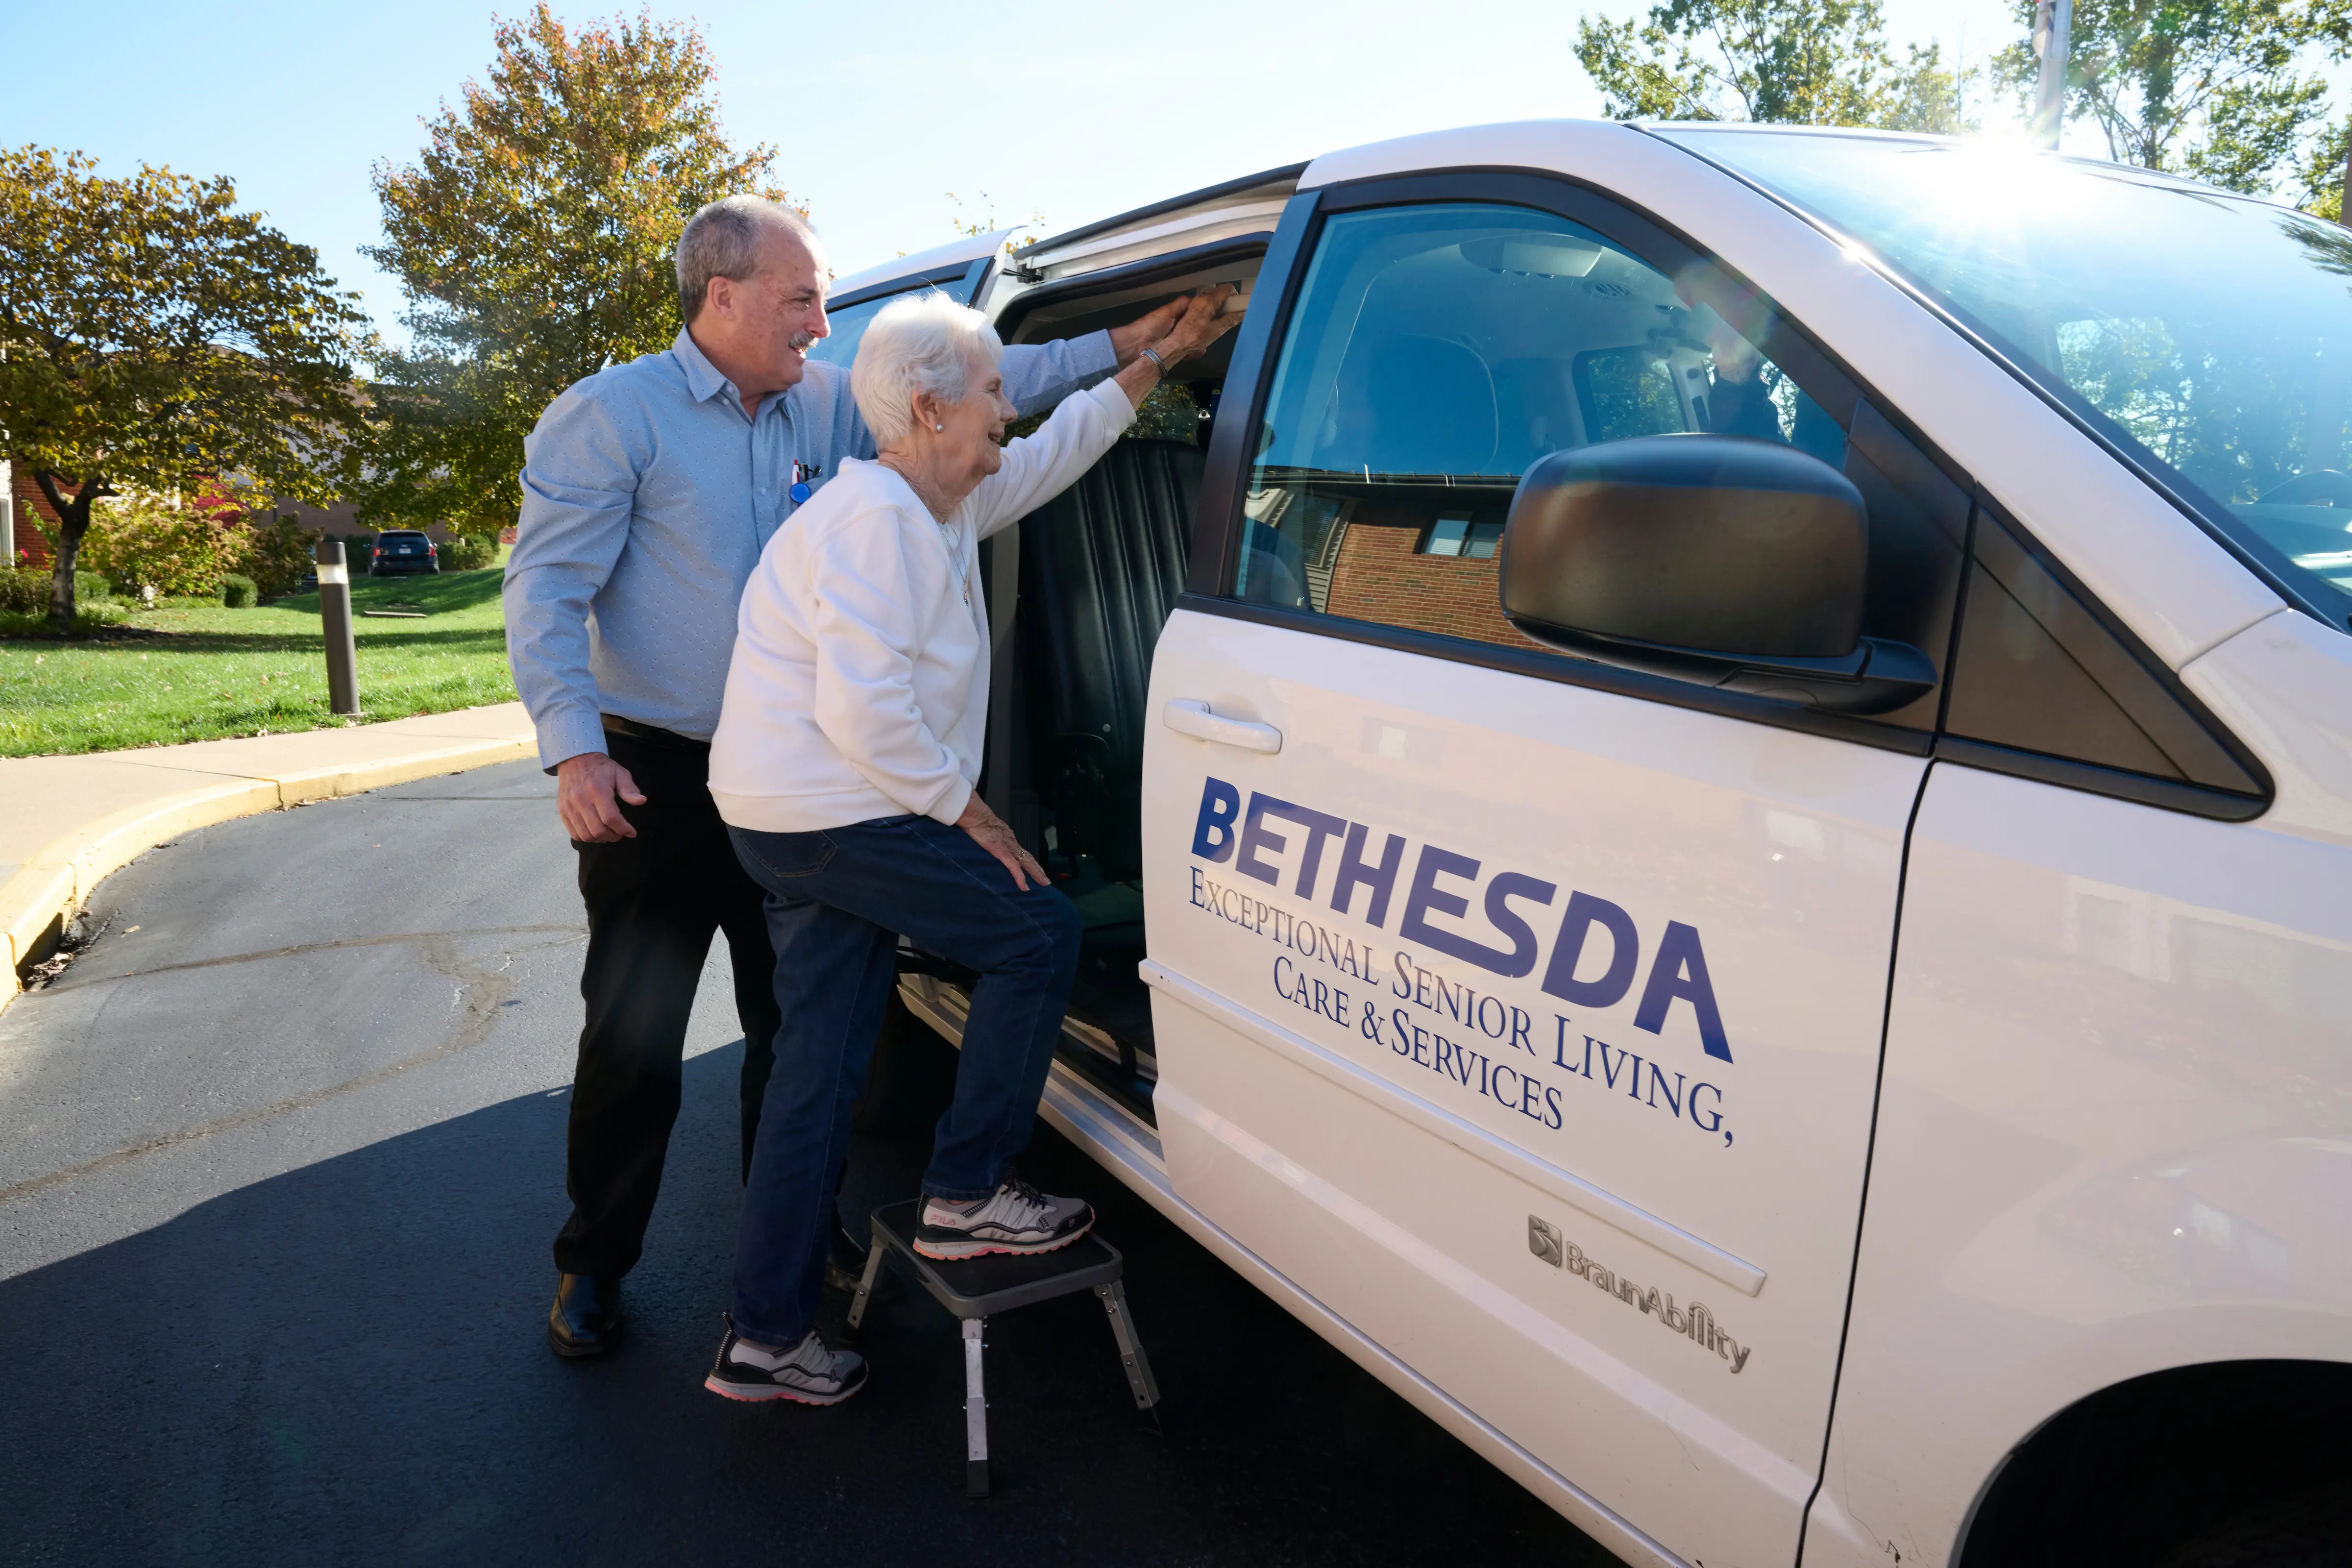
Scheduled transport for appointments and outings. The van has a lowered floor and a step stool for boarding.
Frequently Asked Questions
Which days is Bethesda Terrace open?
Open on Monday, Tuesday, Wednesday, Thursday, Friday, Saturday, Sunday.
Attention business owner!
Register your business now and enhance your global reach with iGlobal.
Copied to clipboard!