
yext
Builders FirstSource Owner verified
1090 Pine Grove Road Steamboat Springs, CO, 80487Last time updated: 7/30/26, 6:39 PM
About
Builders FirstSource is the nation's largest supplier of building materials and building products for builders, contractors, and remodelers, providing trusted products, industry expertise, and support for new construction, remodeling, and home improvement projects. Our Steamboat Springs, CO lumber yard serves customers throughout Clark, Hayden, Milner and surrounding Western CO Area. We provide framing lumber and other essential building products to support residential construction and remodeling projects. With reliable service, convenient pickup and delivery options, and knowledgeable local expertise, we're proud to be known as builders' first choice.
Extra info
Images
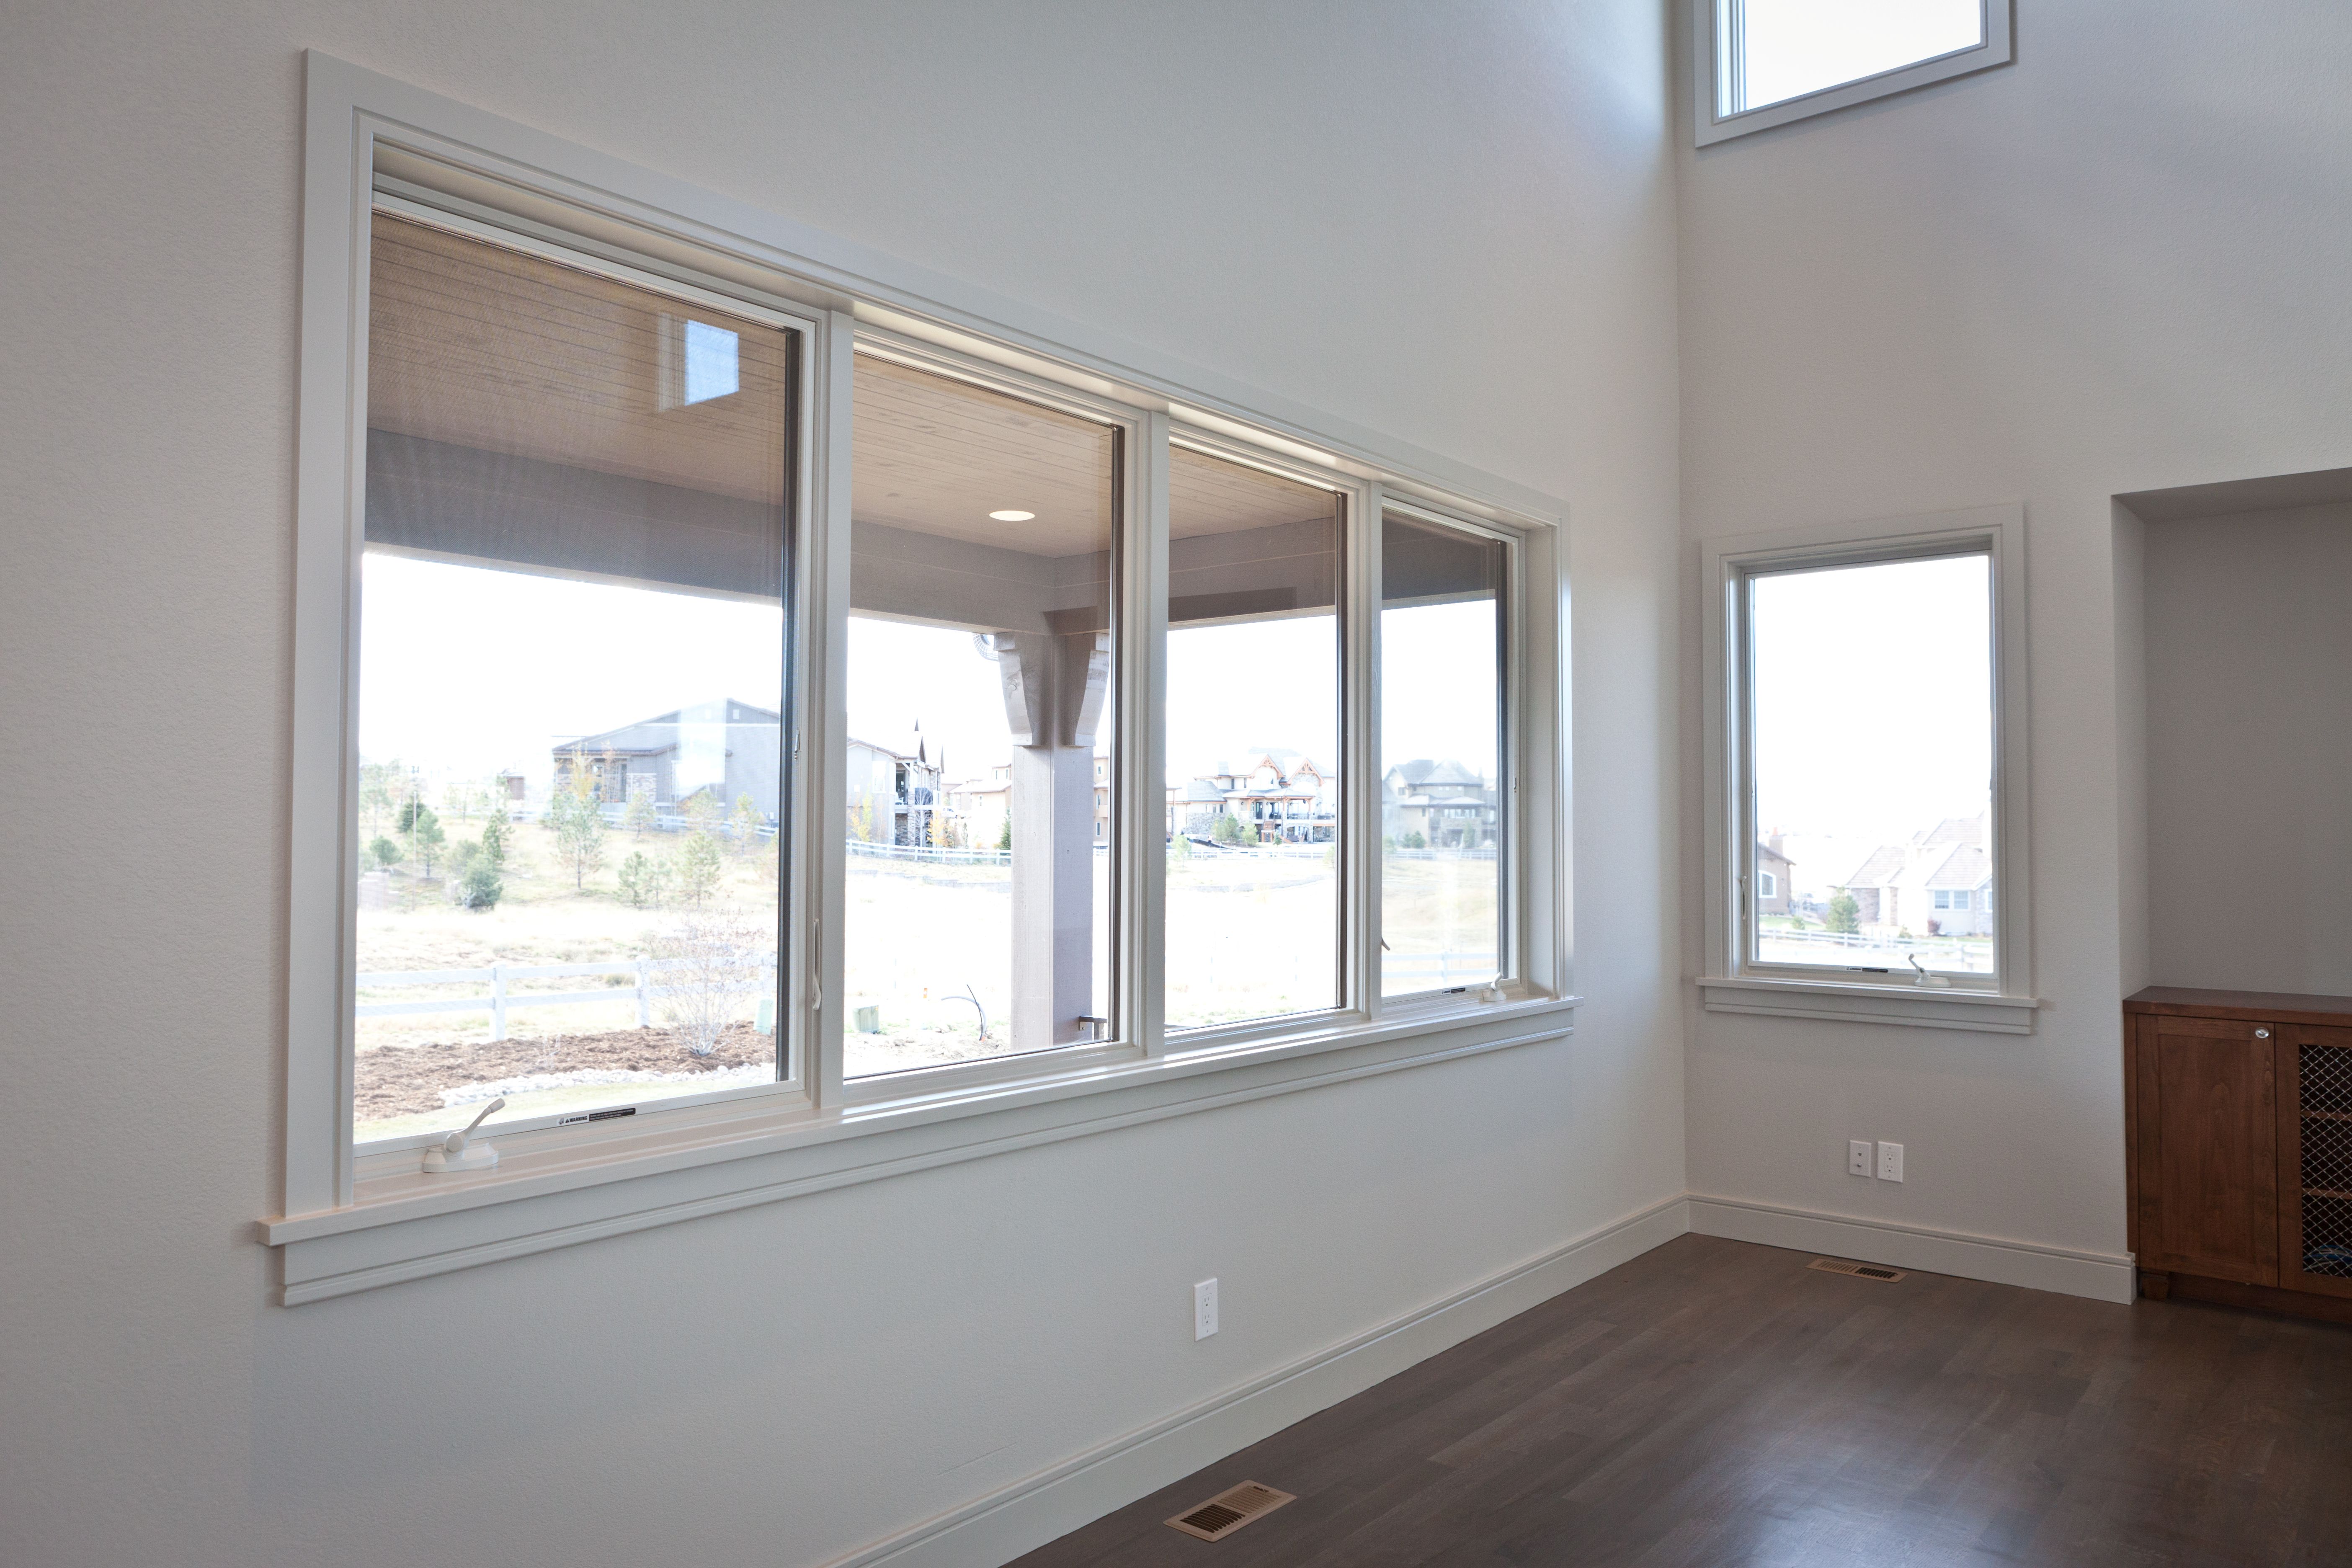
Bright interior space with large picture windows offering a clear view of a suburban neighborhood and open landscape. The room features white walls, dark wood flooring, and natural light streaming through the multiple window panels.
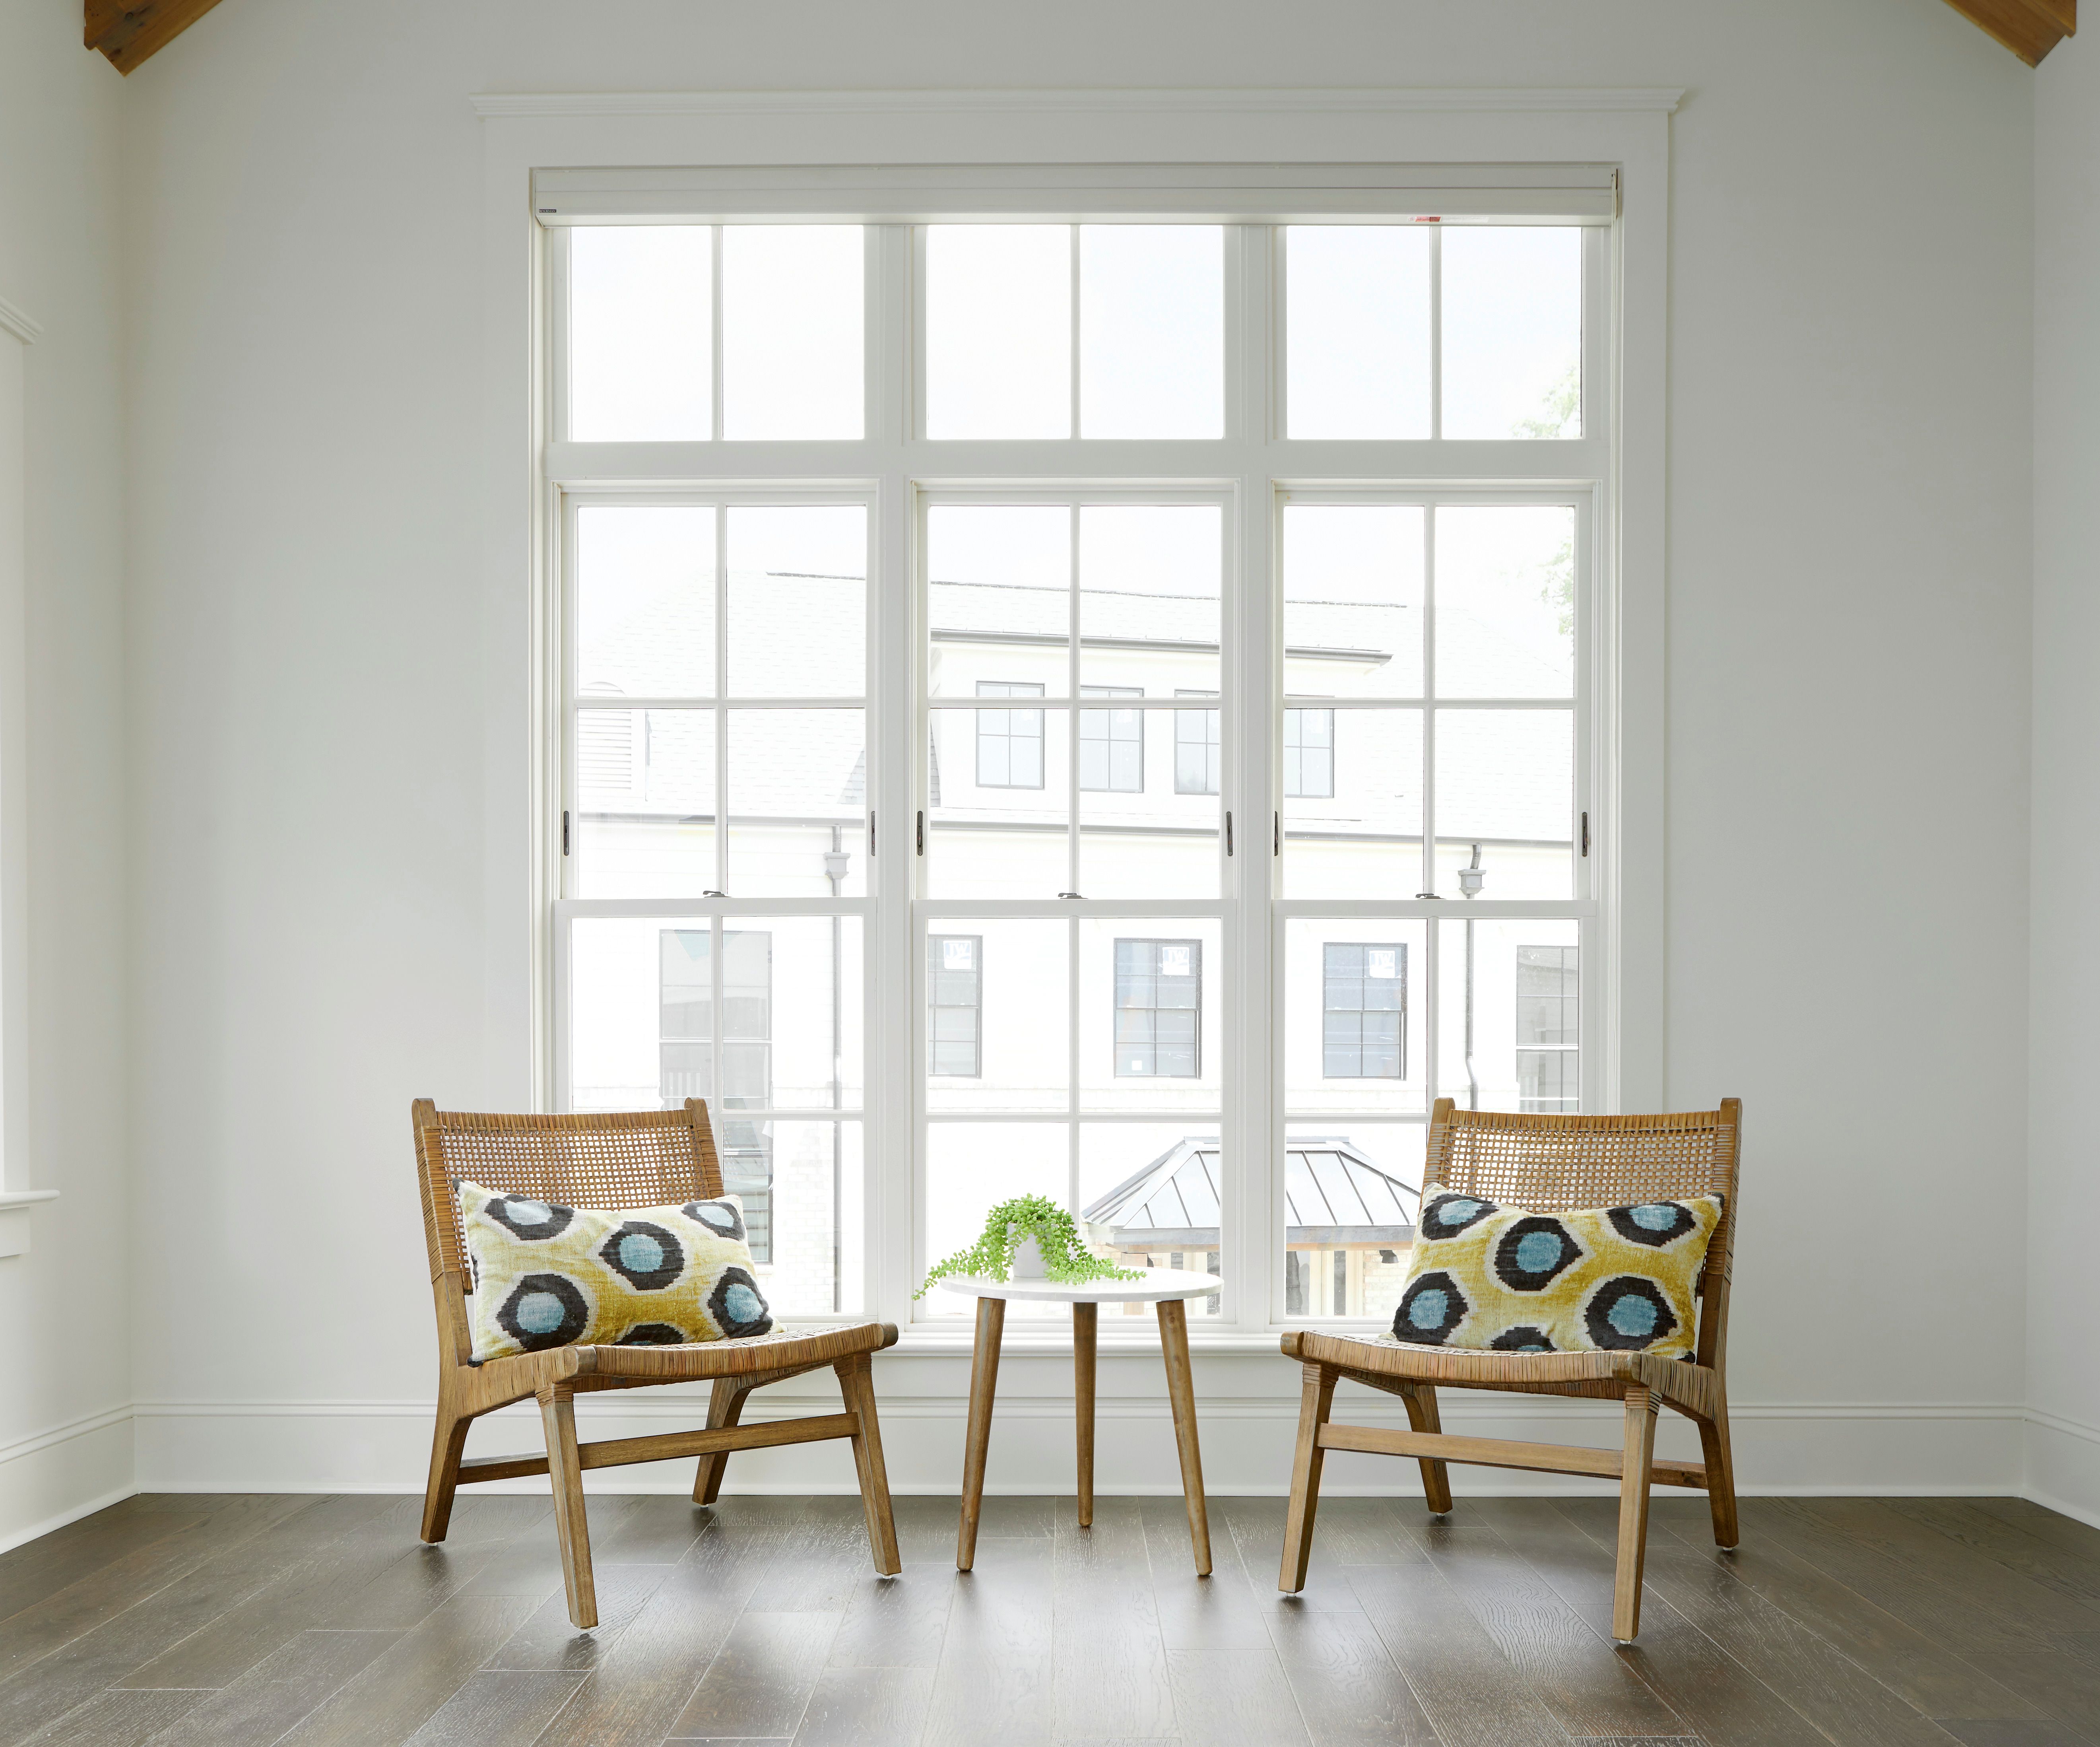
Bright sitting area with two wooden accent chairs featuring woven backs and colorful patterned pillows, positioned in front of large grid-style windows. A small round side table with a potted plant sits between the chairs, and natural light fills the room with white walls and dark wood flooring.
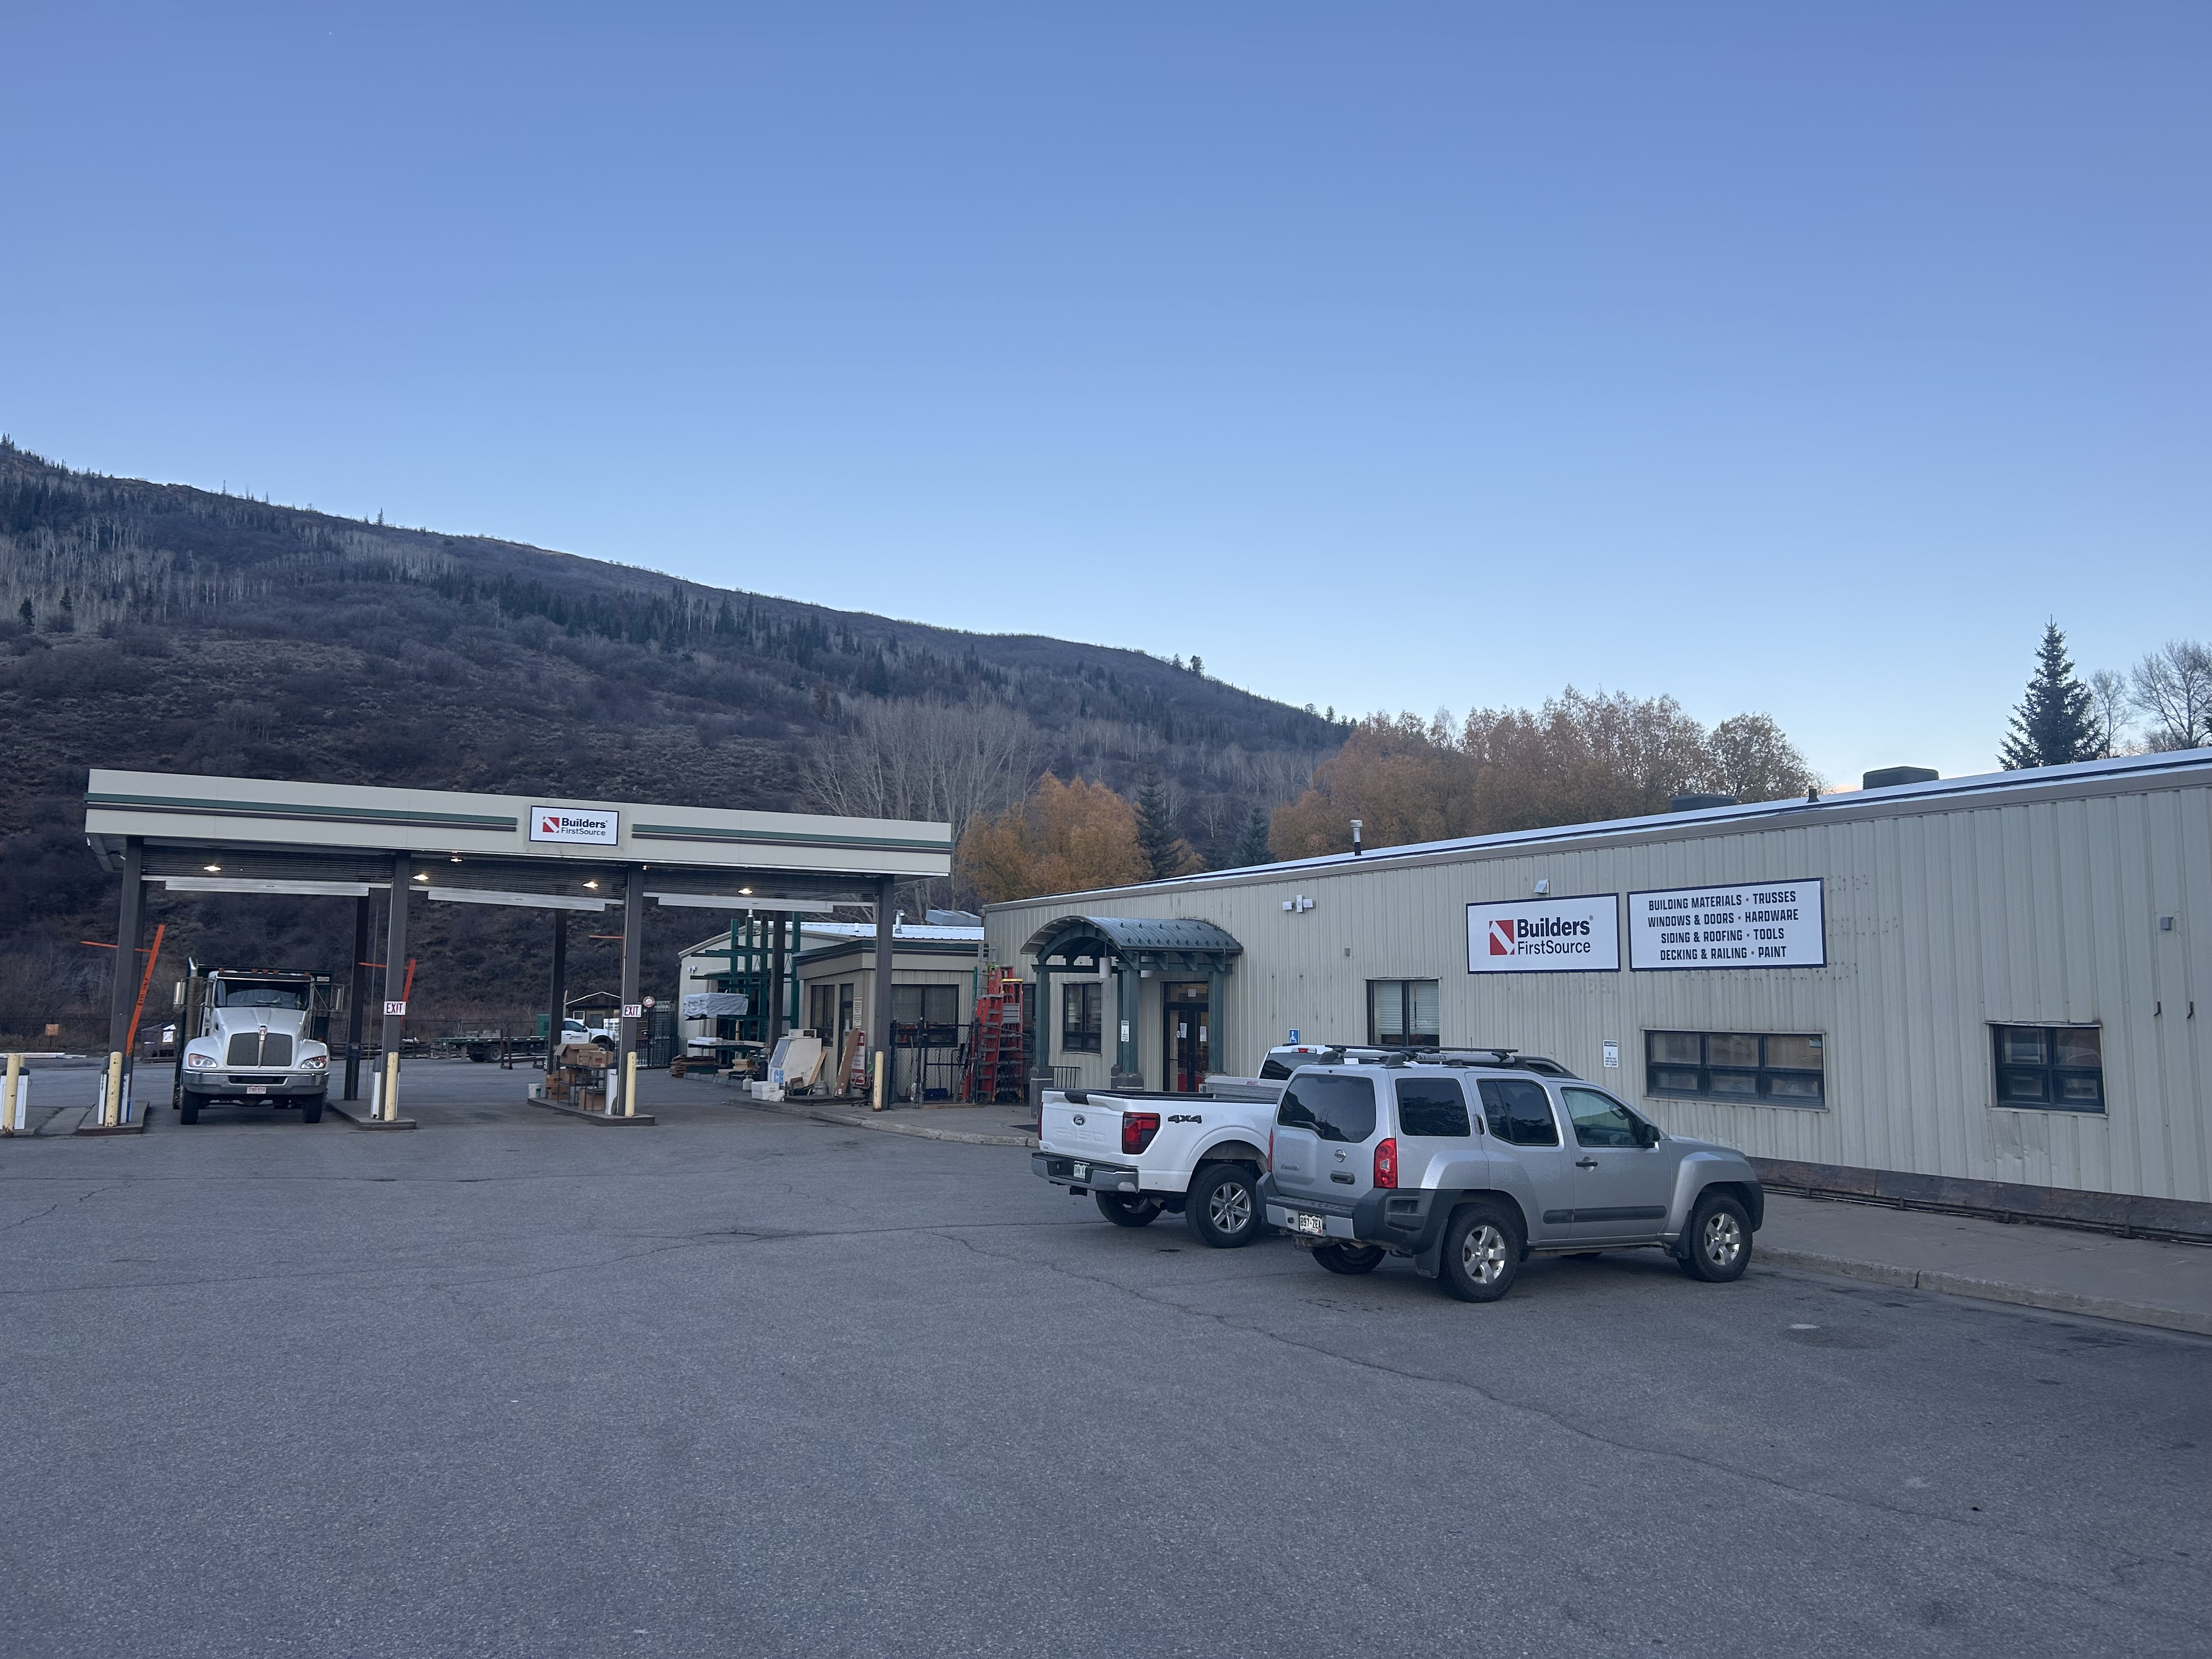
Exterior view of a Builders FirstSource location nestled at the base of a forested hillside. The facility includes a beige metal warehouse building and a covered outdoor loading area with trucks and materials. Several vehicles are parked out front, and a sign on the building lists available building supplies like trusses, windows, siding, and tools.
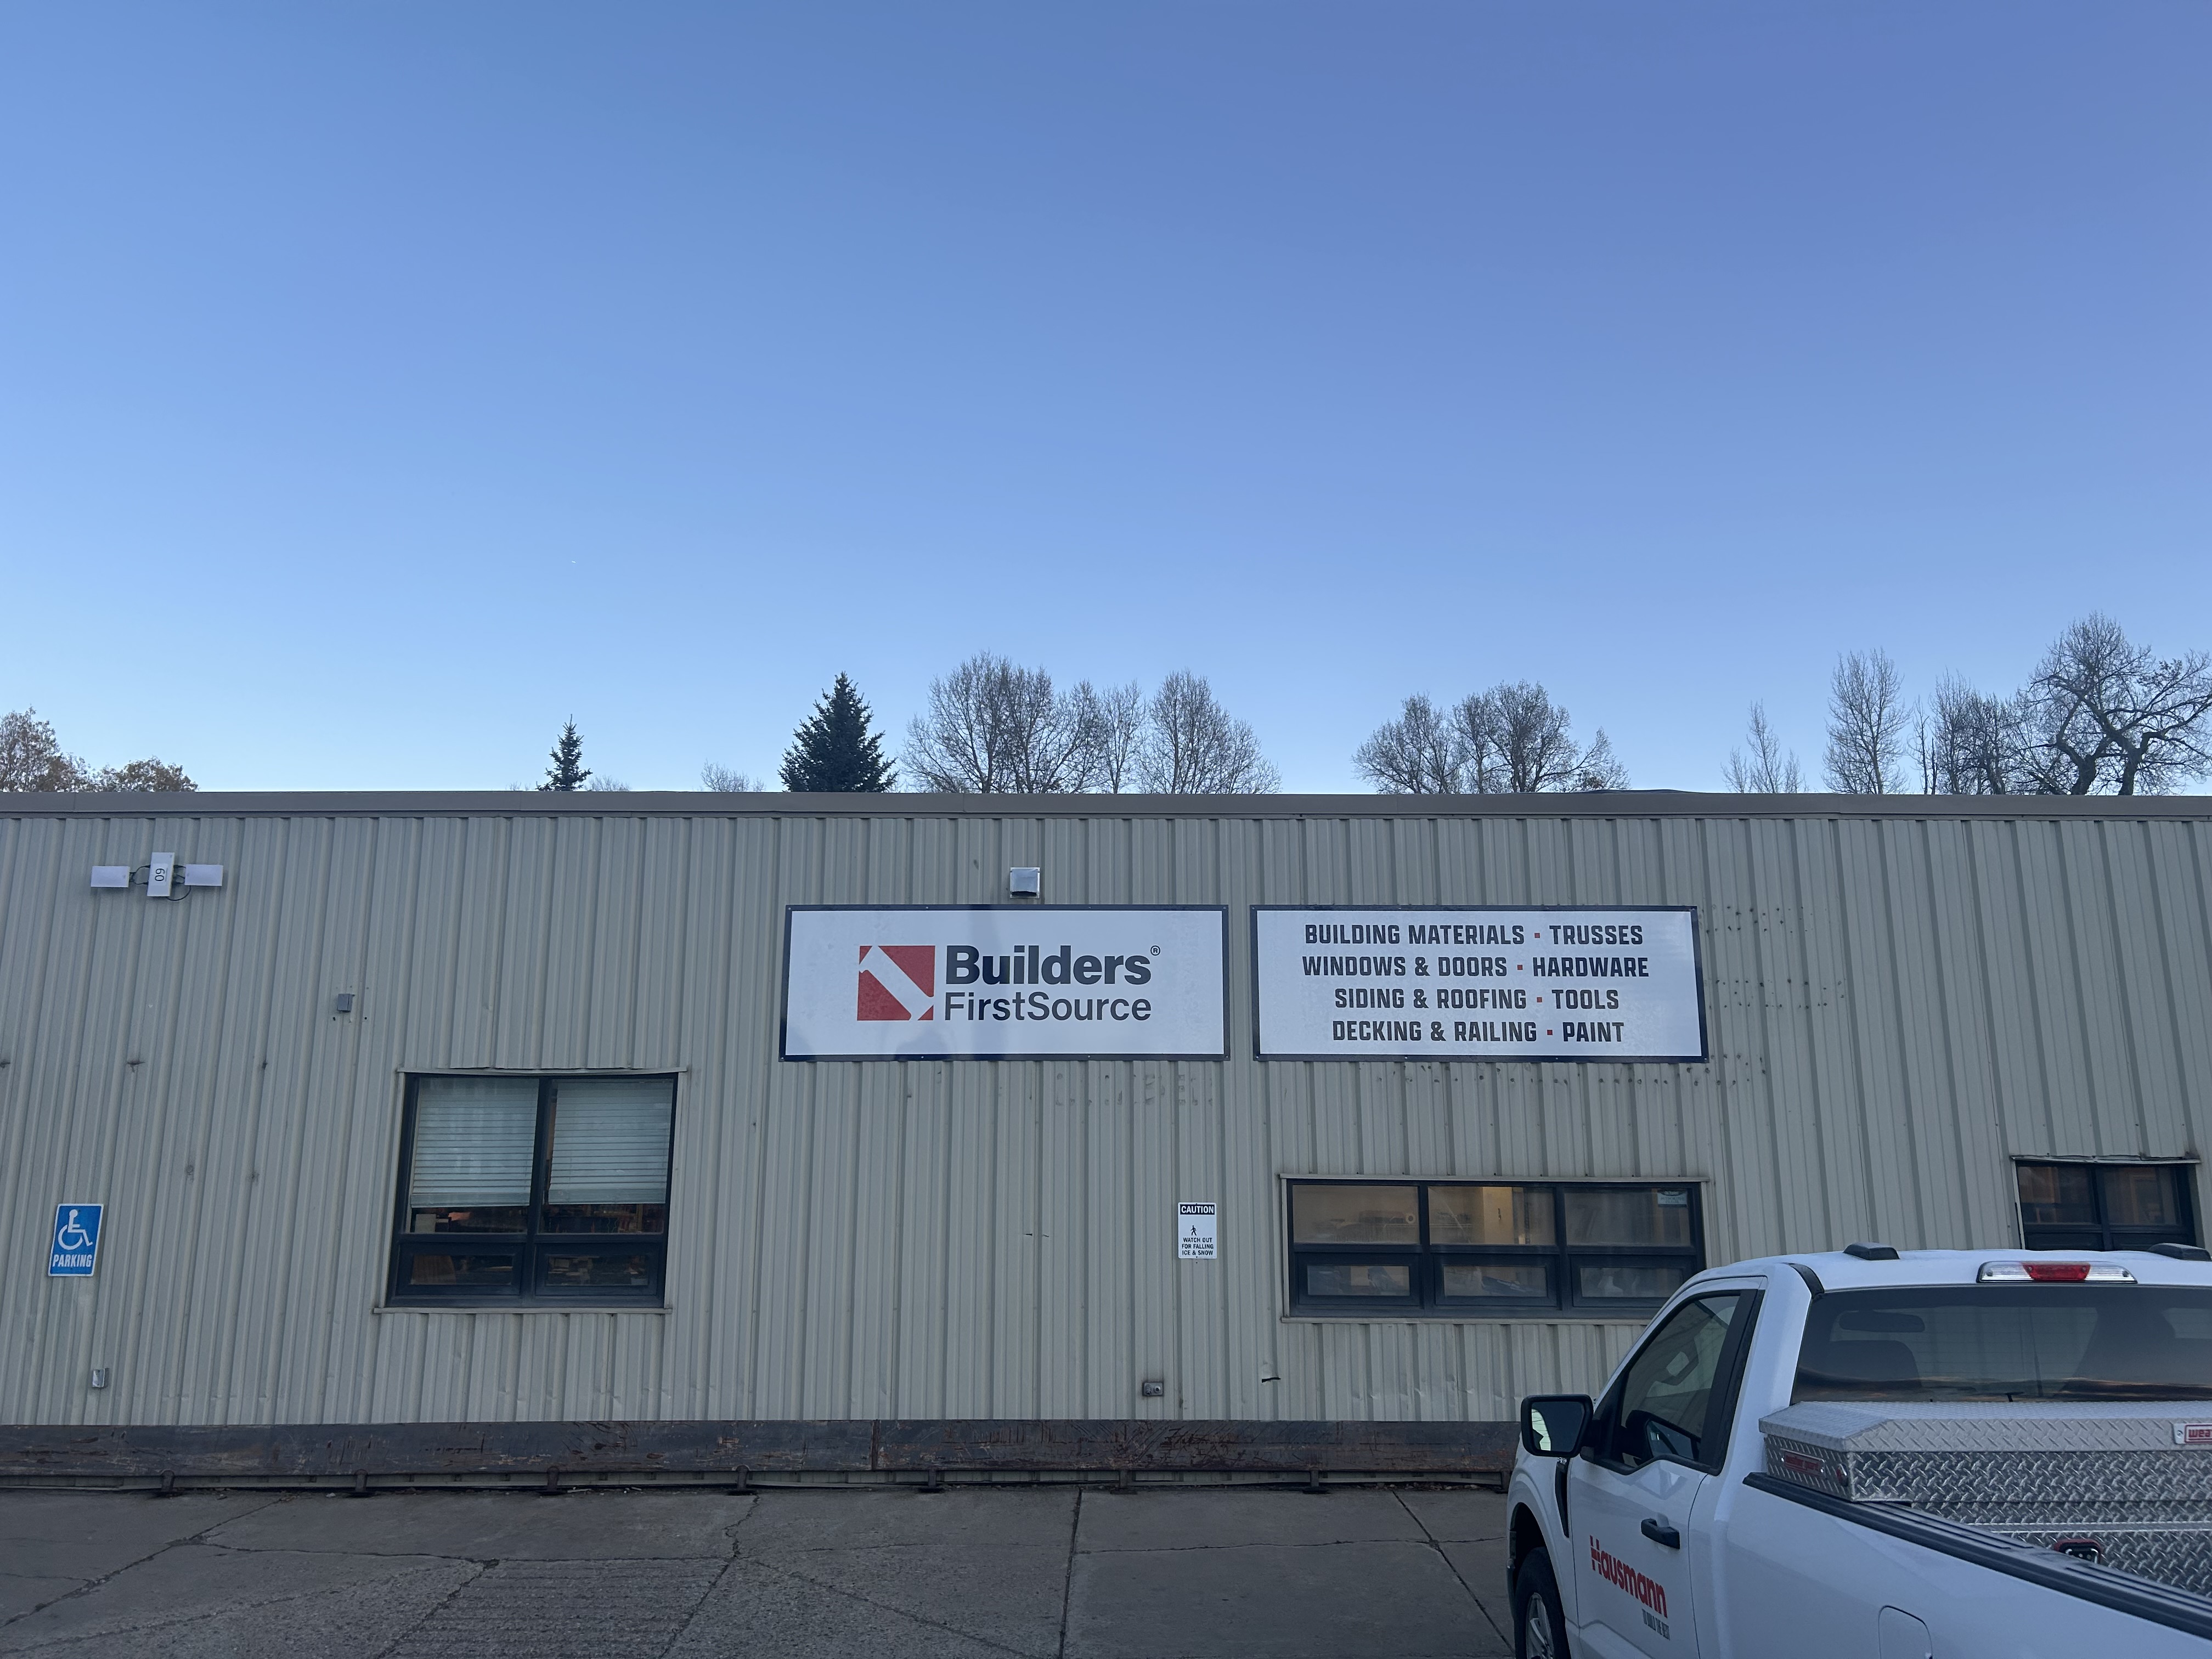
A front-facing view of a beige metal Builders FirstSource building with a large sign displaying the company logo and a list of services: building materials, trusses, windows and doors, hardware, siding and roofing, tools, decking and railing, and paint. A white pickup truck is parked out front, and a handicap parking sign is visible near the entrance.
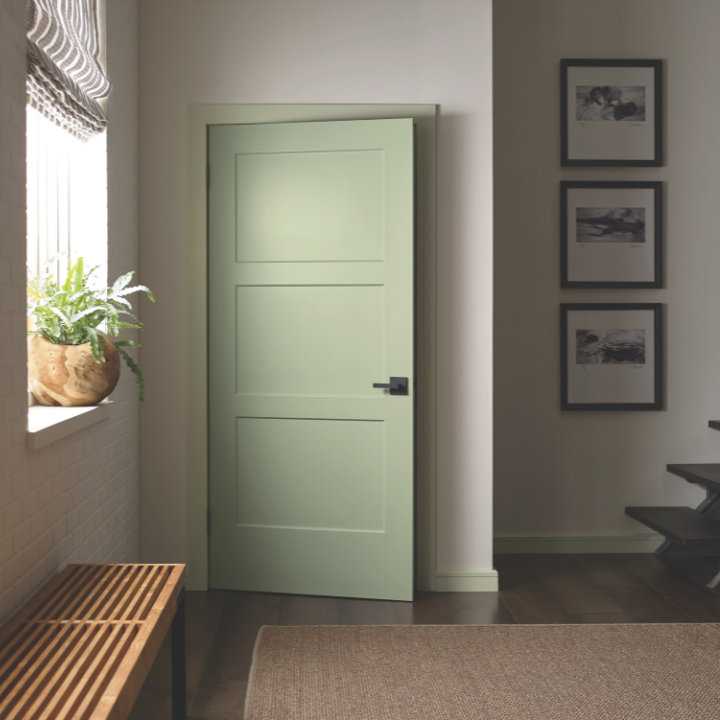
A cozy, modern hallway with a soft green, three-panel interior door slightly ajar. The space includes a woven bench, a window with a potted plant, a natural fiber rug, and a wall adorned with three black-and-white framed photographs. The design is minimal and welcoming.
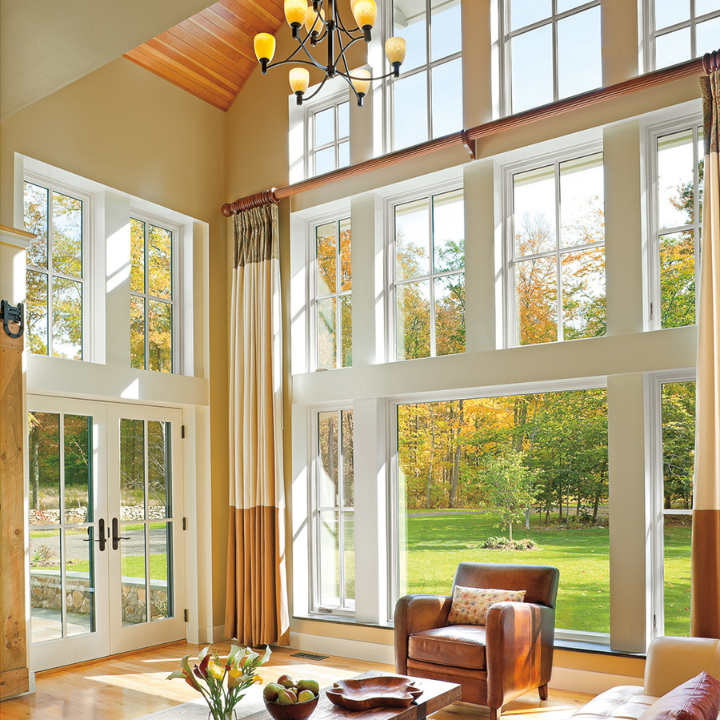
A bright and airy living room with soaring ceilings and large, floor-to-ceiling windows that let in natural light and showcase a lush green lawn and trees with autumn foliage. The space features a glass double-door entry, elegant drapes, a leather armchair, and a wooden coffee table with decorative accents.

An outdoor lumber yard at a Builders FirstSource location, with a truck parked under a covered loading zone. Bundled building materials are stacked on metal racks to the left. The scene is set against a backdrop of forested hills and power lines under a clear blue sky.
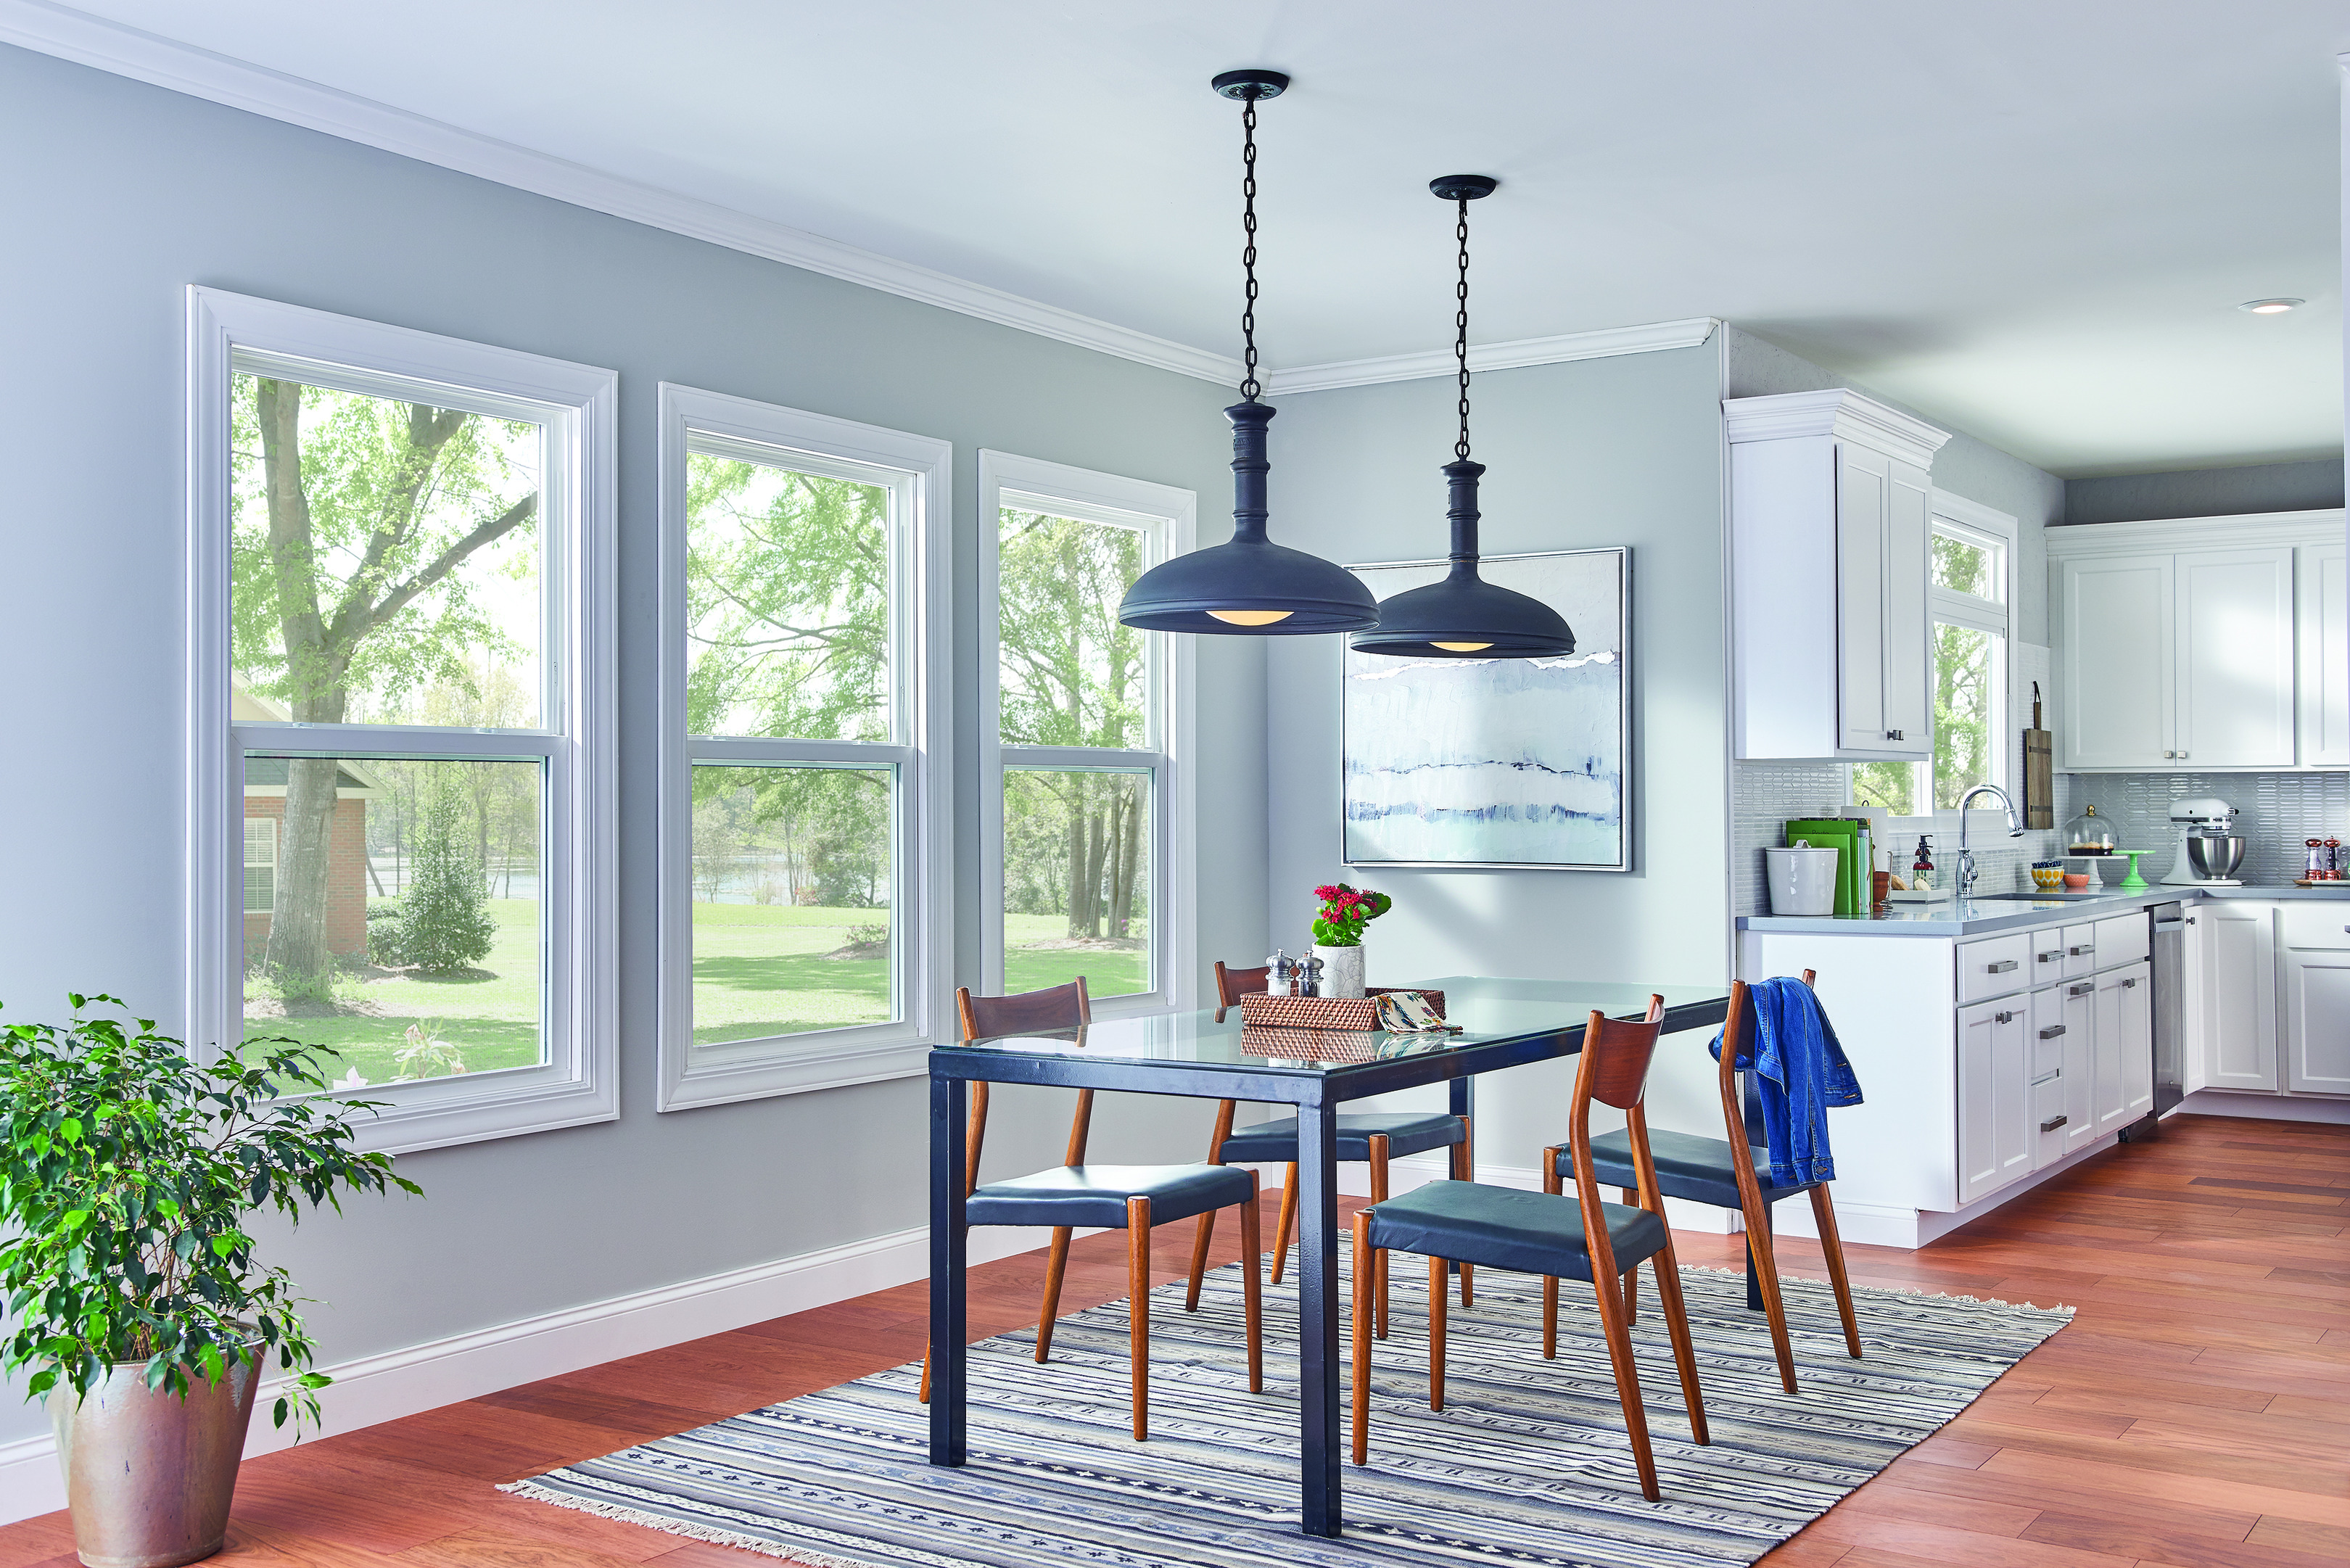
Bright daylight streams into an open-concept dining room through a trio of prominent white double-hung windows, showcasing a well-maintained backyard with mature trees.
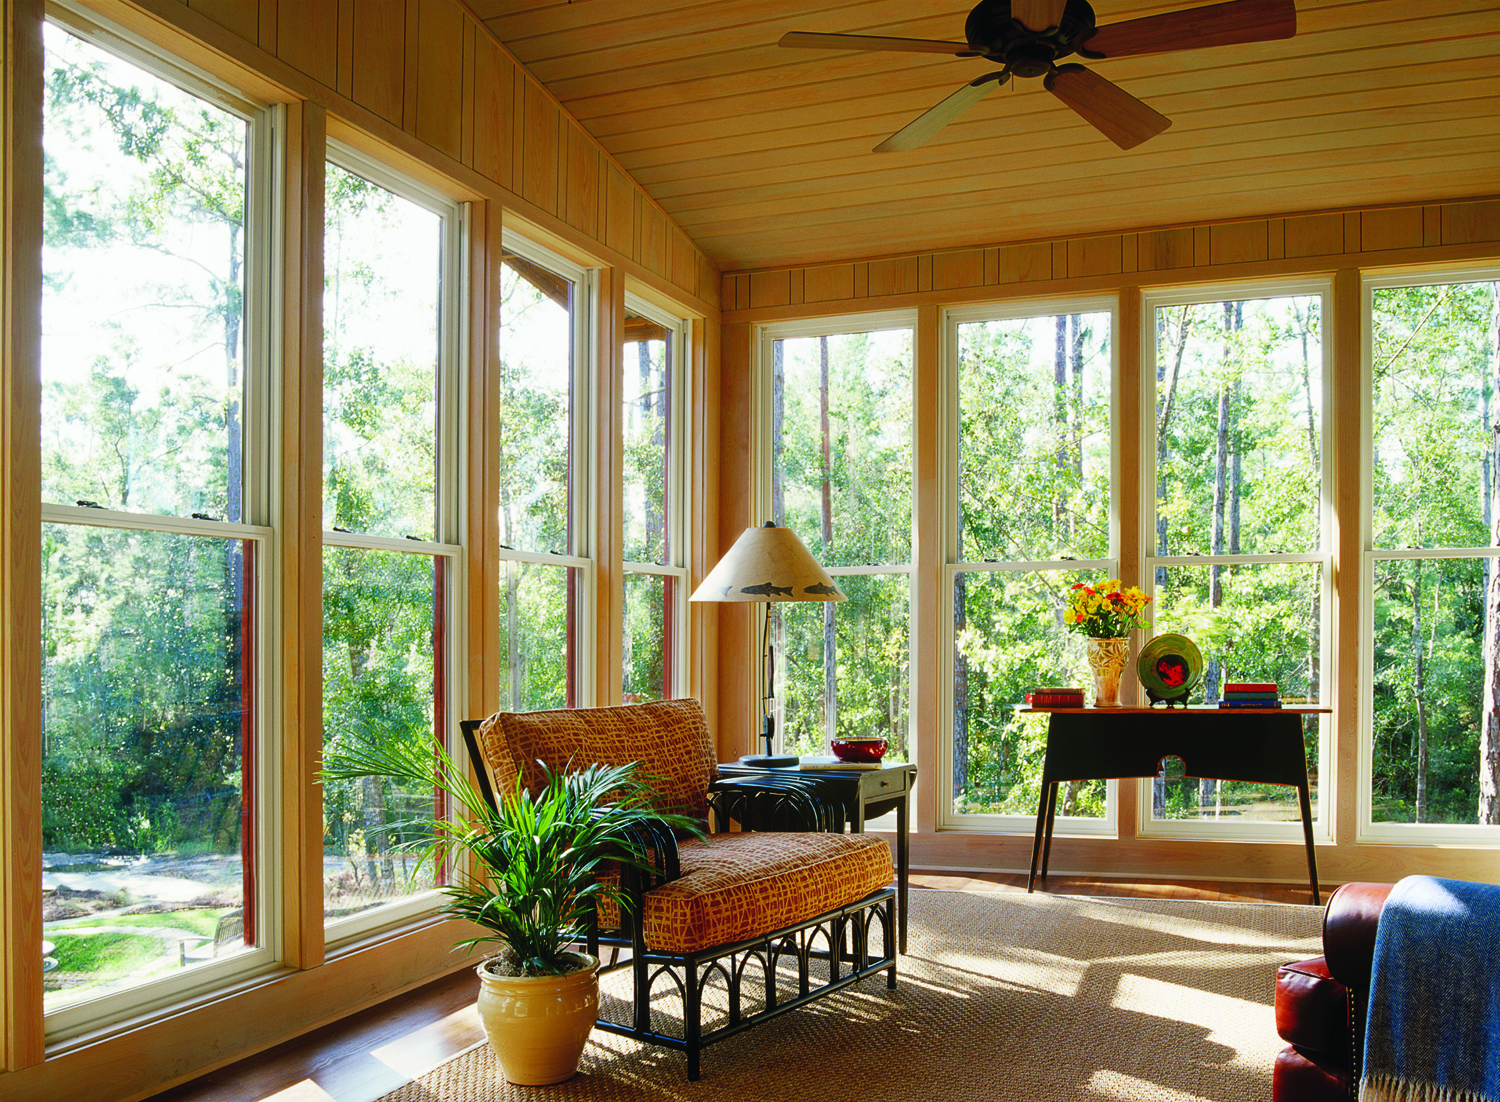
A sunroom featuring a full wall of tall, white-framed double-hung windows, a textured sofa, a small wooden table with flowers, and a ceiling fan, all overlooking a vibrant woodland.
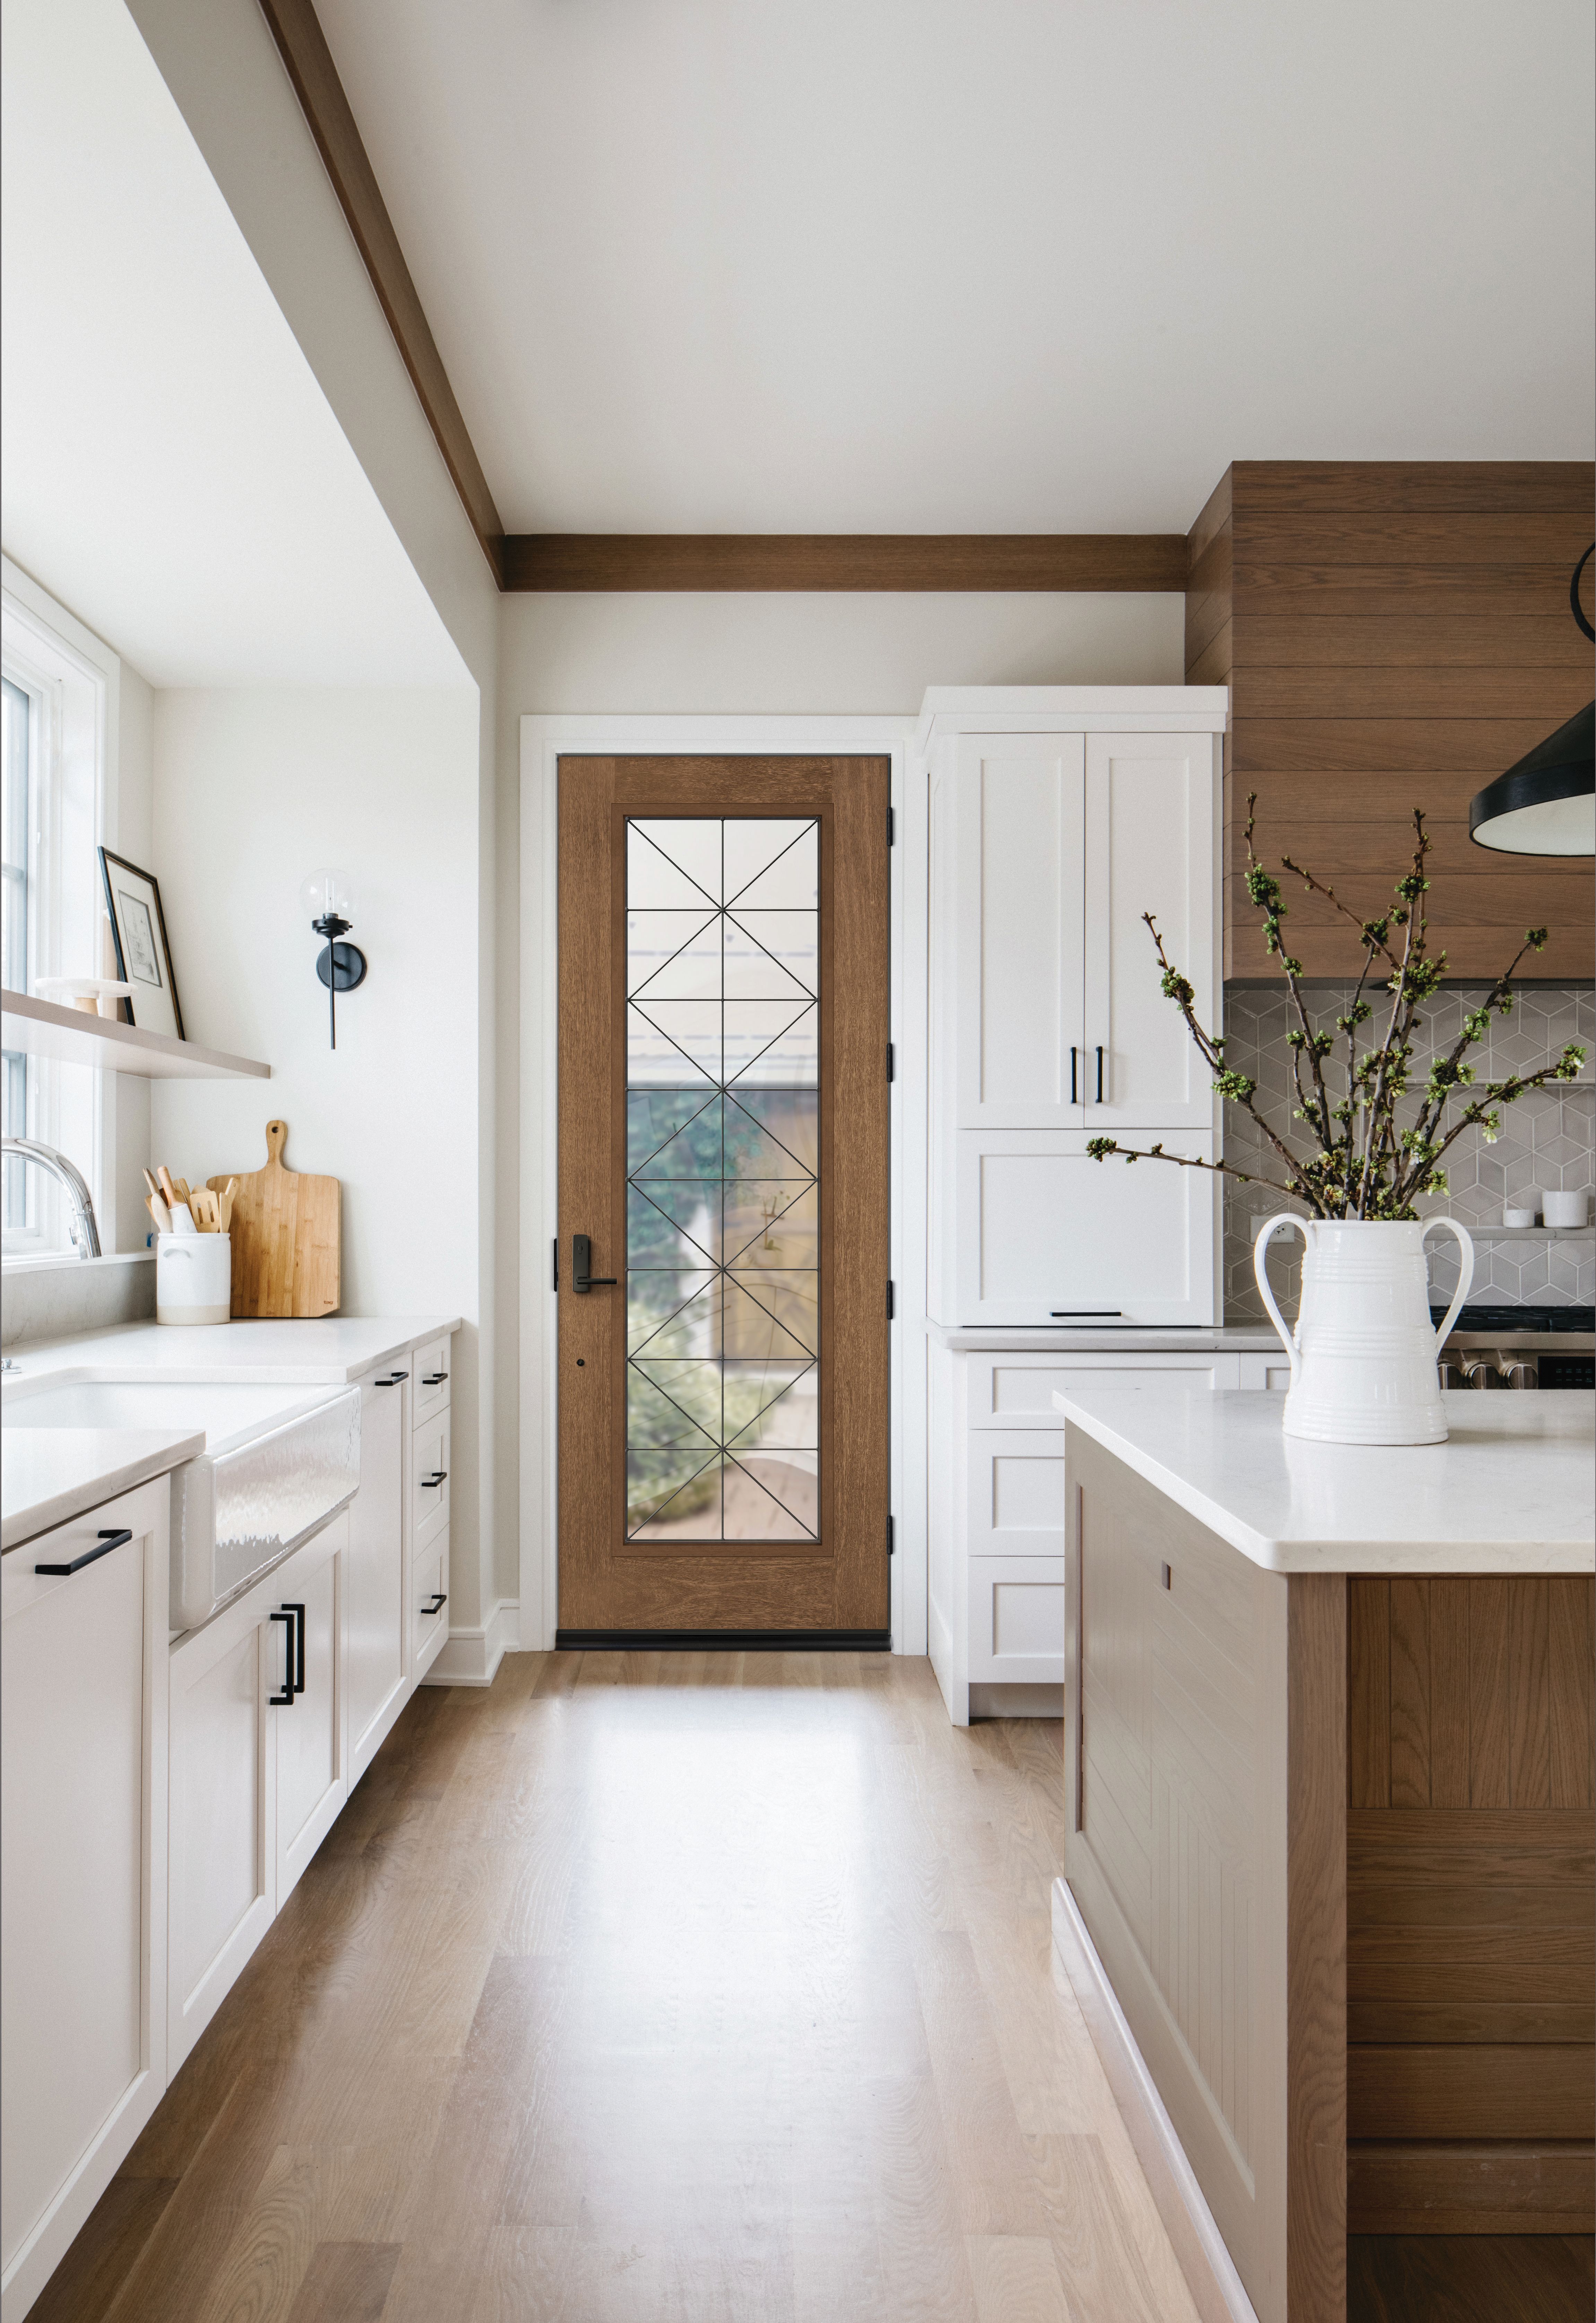
Modern kitchen interior featuring a wood and glass exterior door with geometric grid design. The space includes white cabinetry, a farmhouse sink, light wood flooring, and natural wood accents, with a white pitcher holding budding branches on the island countertop.
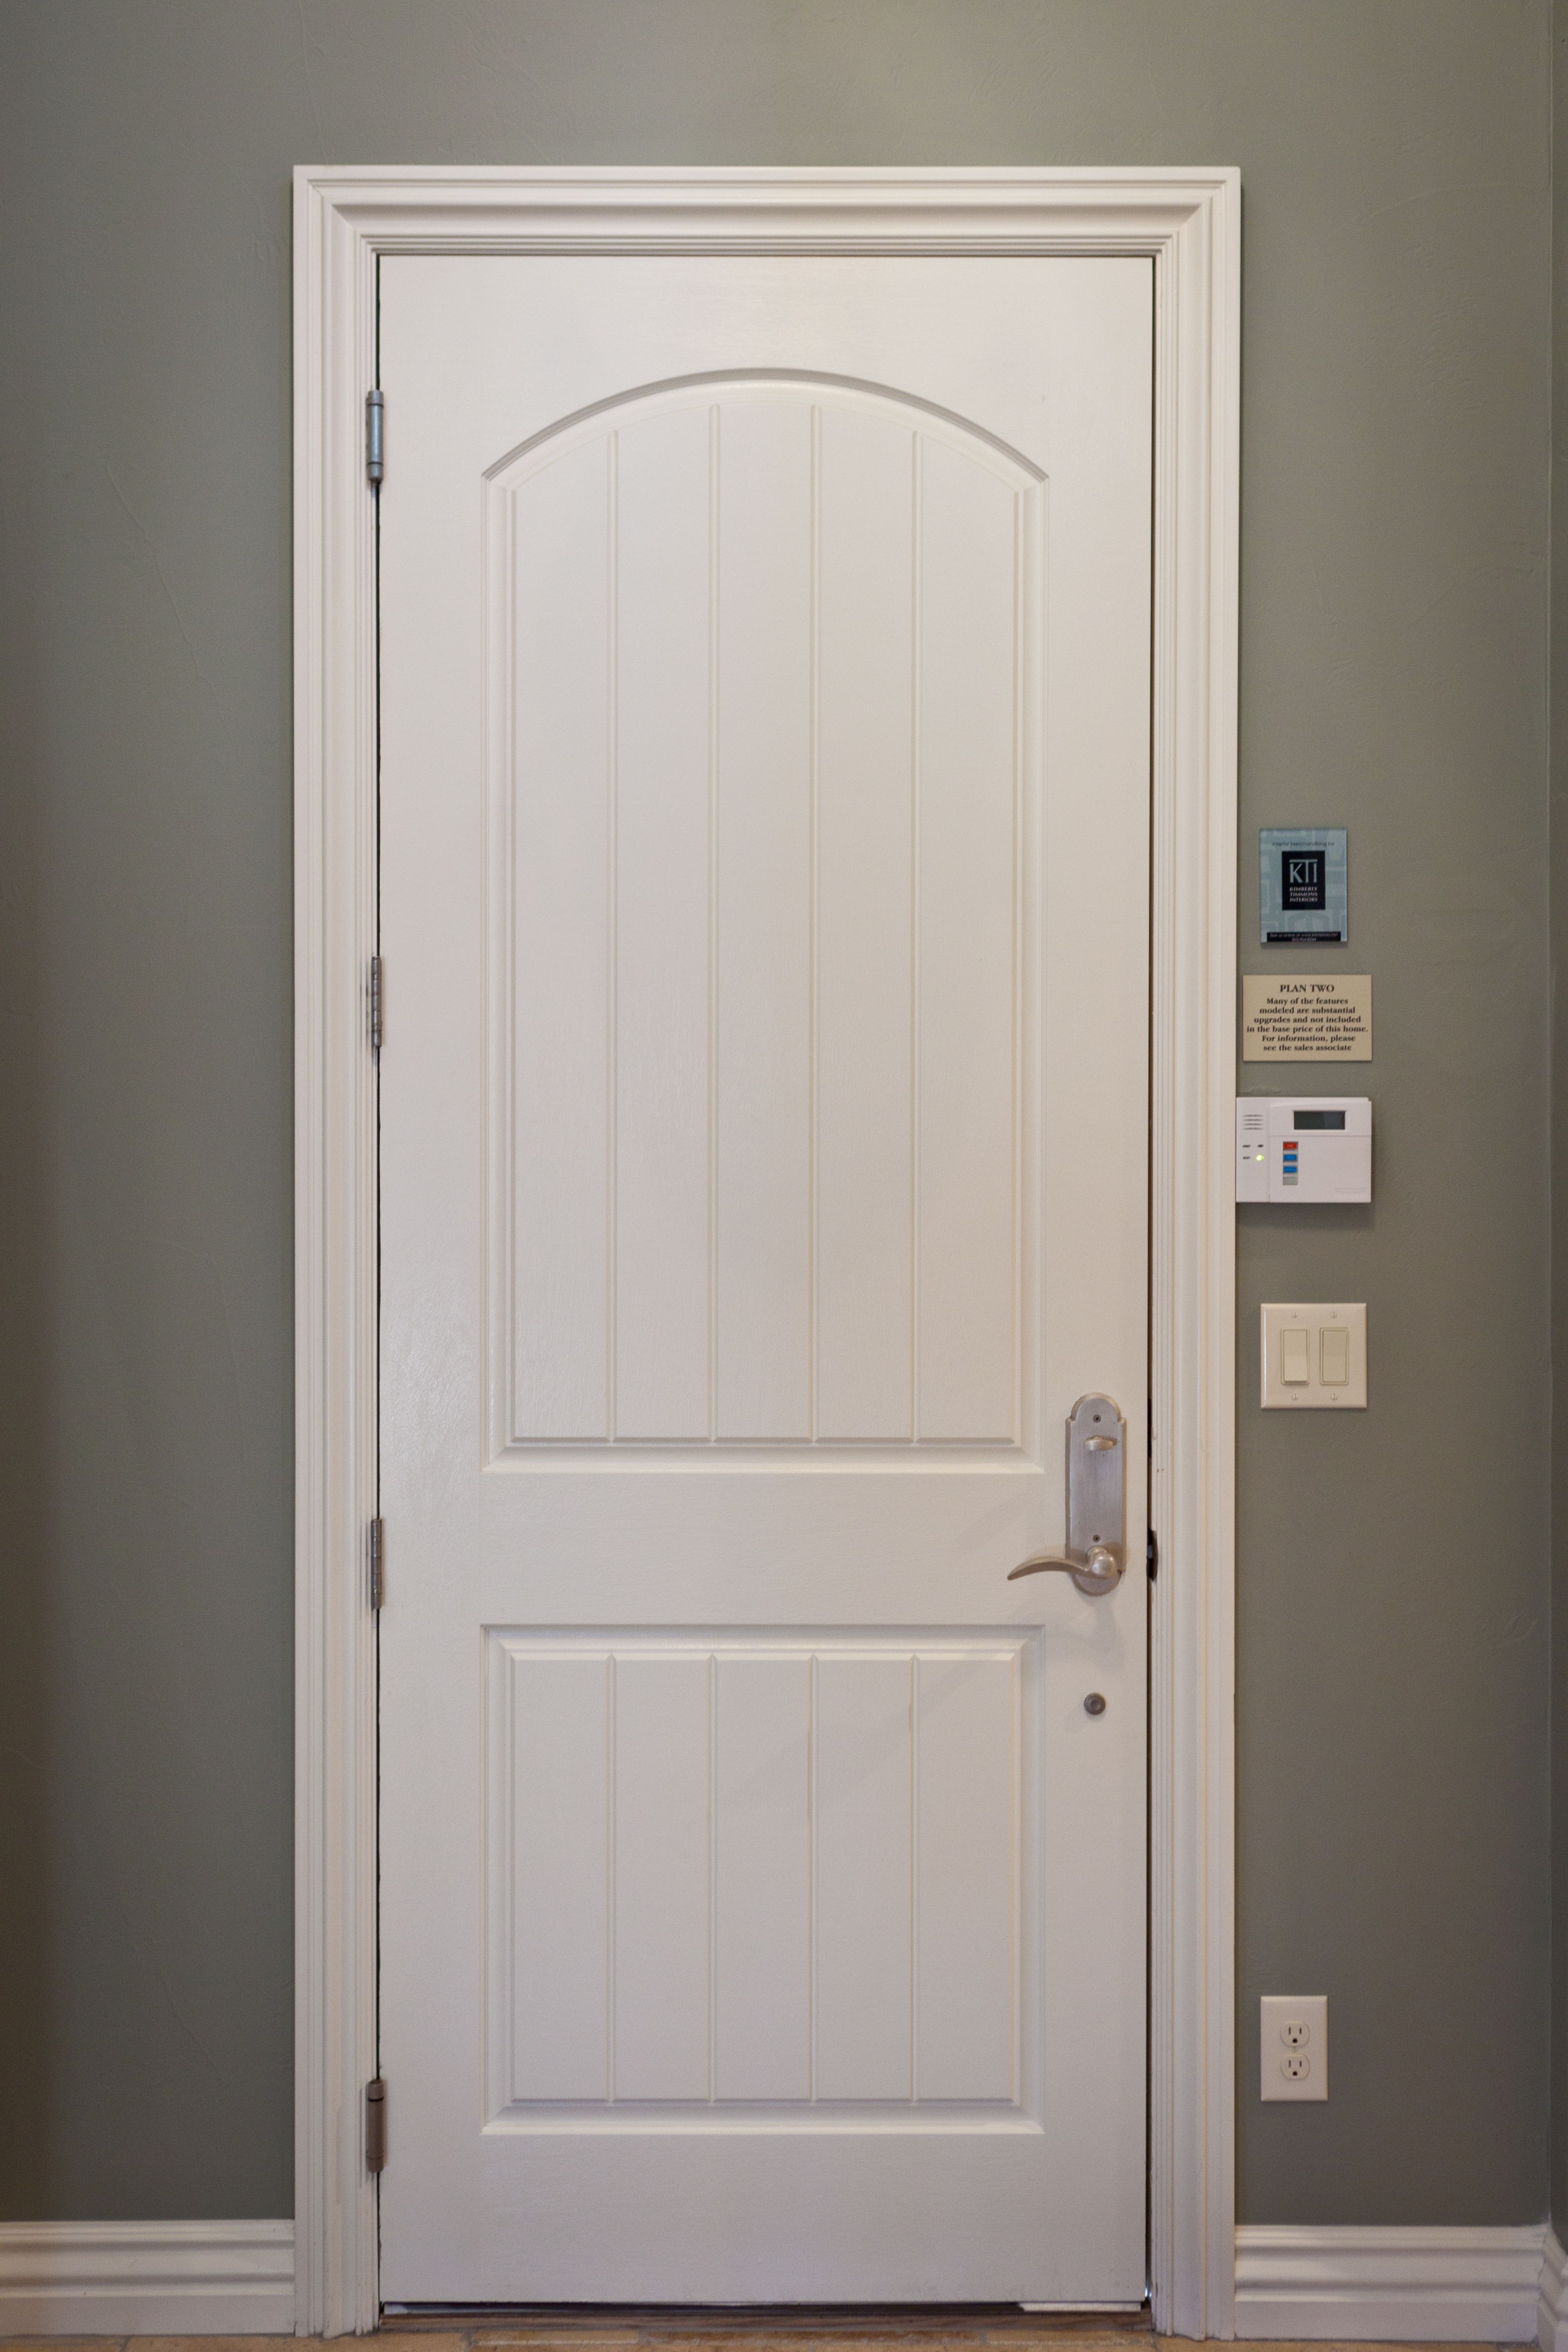
White paneled interior door with an arched top design, set in a green wall with white trim. A brushed nickel door handle, light switches, thermostat, and wall plaques are visible to the right of the door.
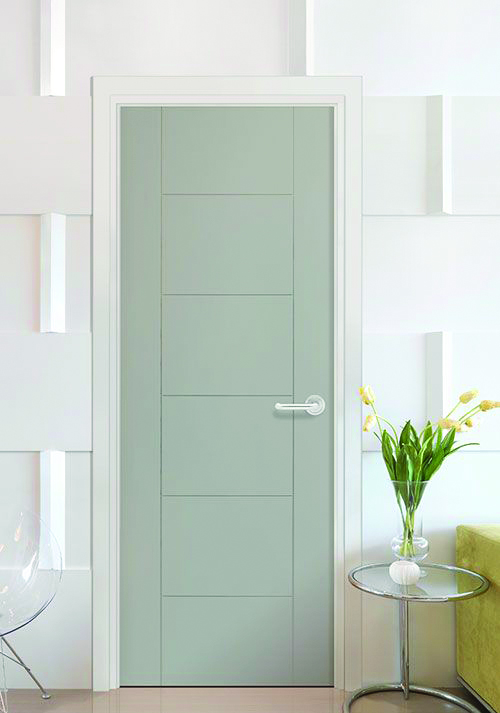
Modern interior door with a smooth light-gray finish and horizontal panel design, set against a contemporary white geometric wall with a glass side table and vase of flowers nearby.
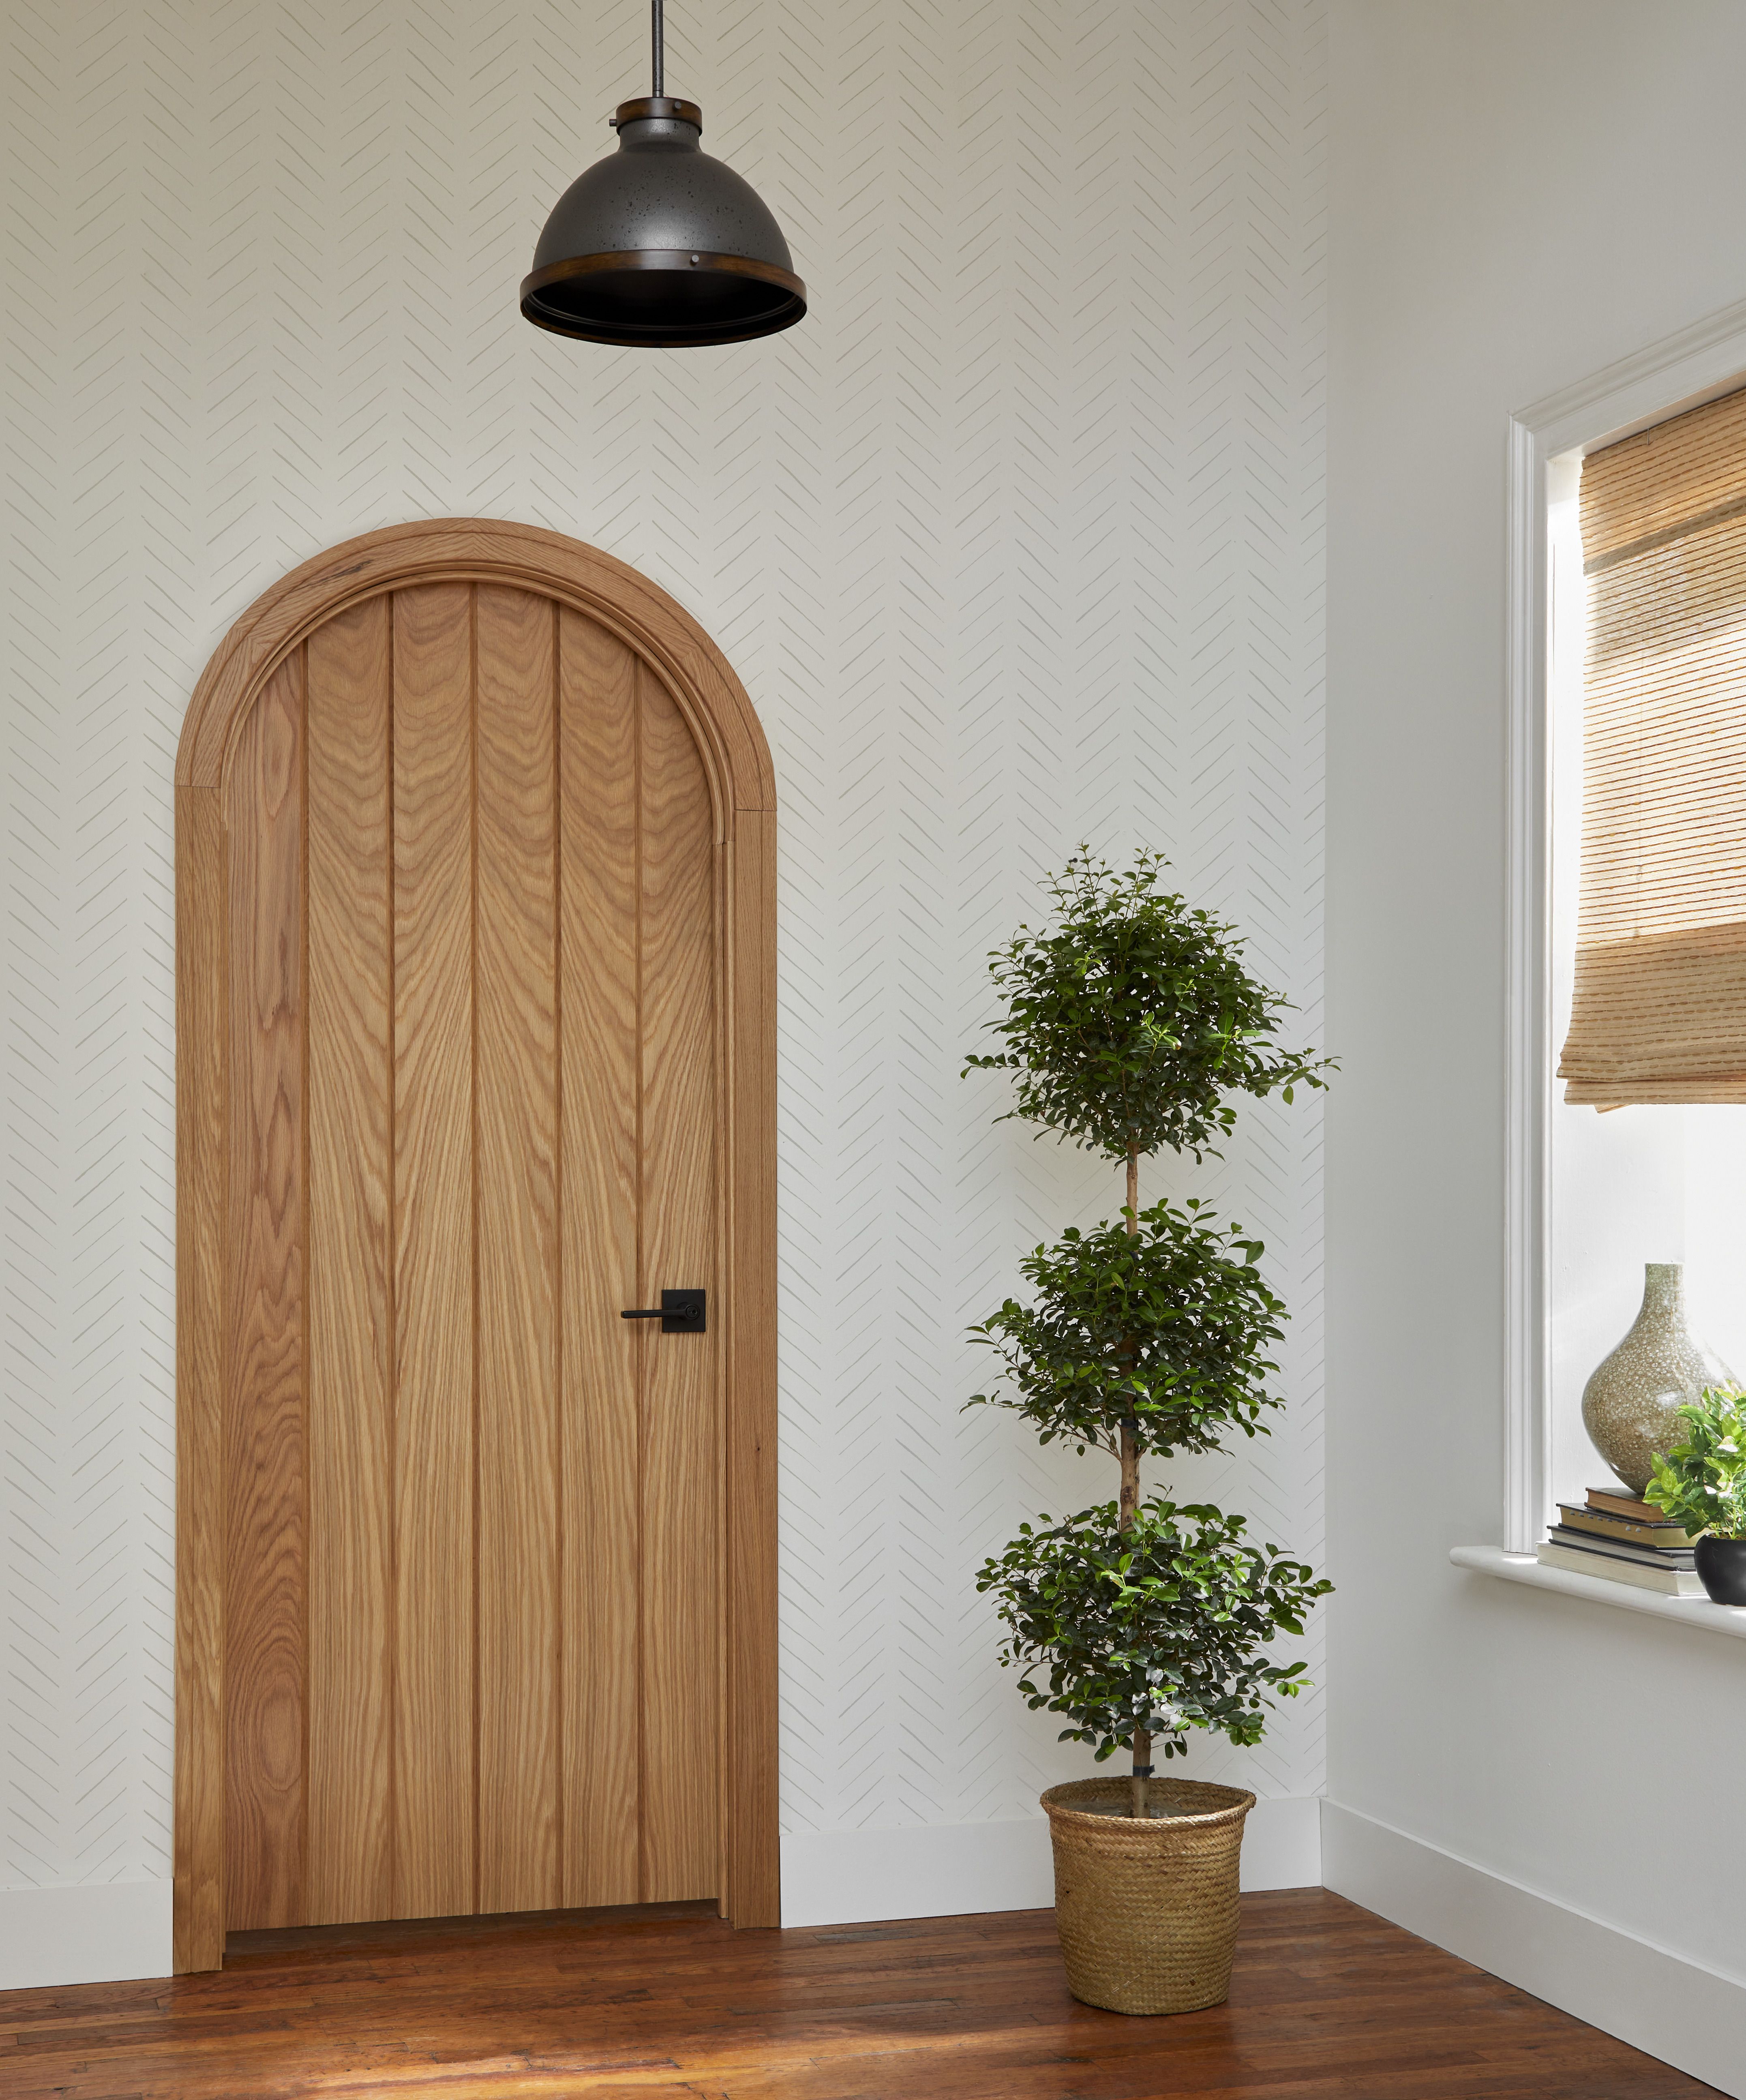
Custom arched interior wood door with natural grain detailing in a bright room featuring white patterned walls, hardwood floors, a hanging pendant light, and a decorative potted plant.
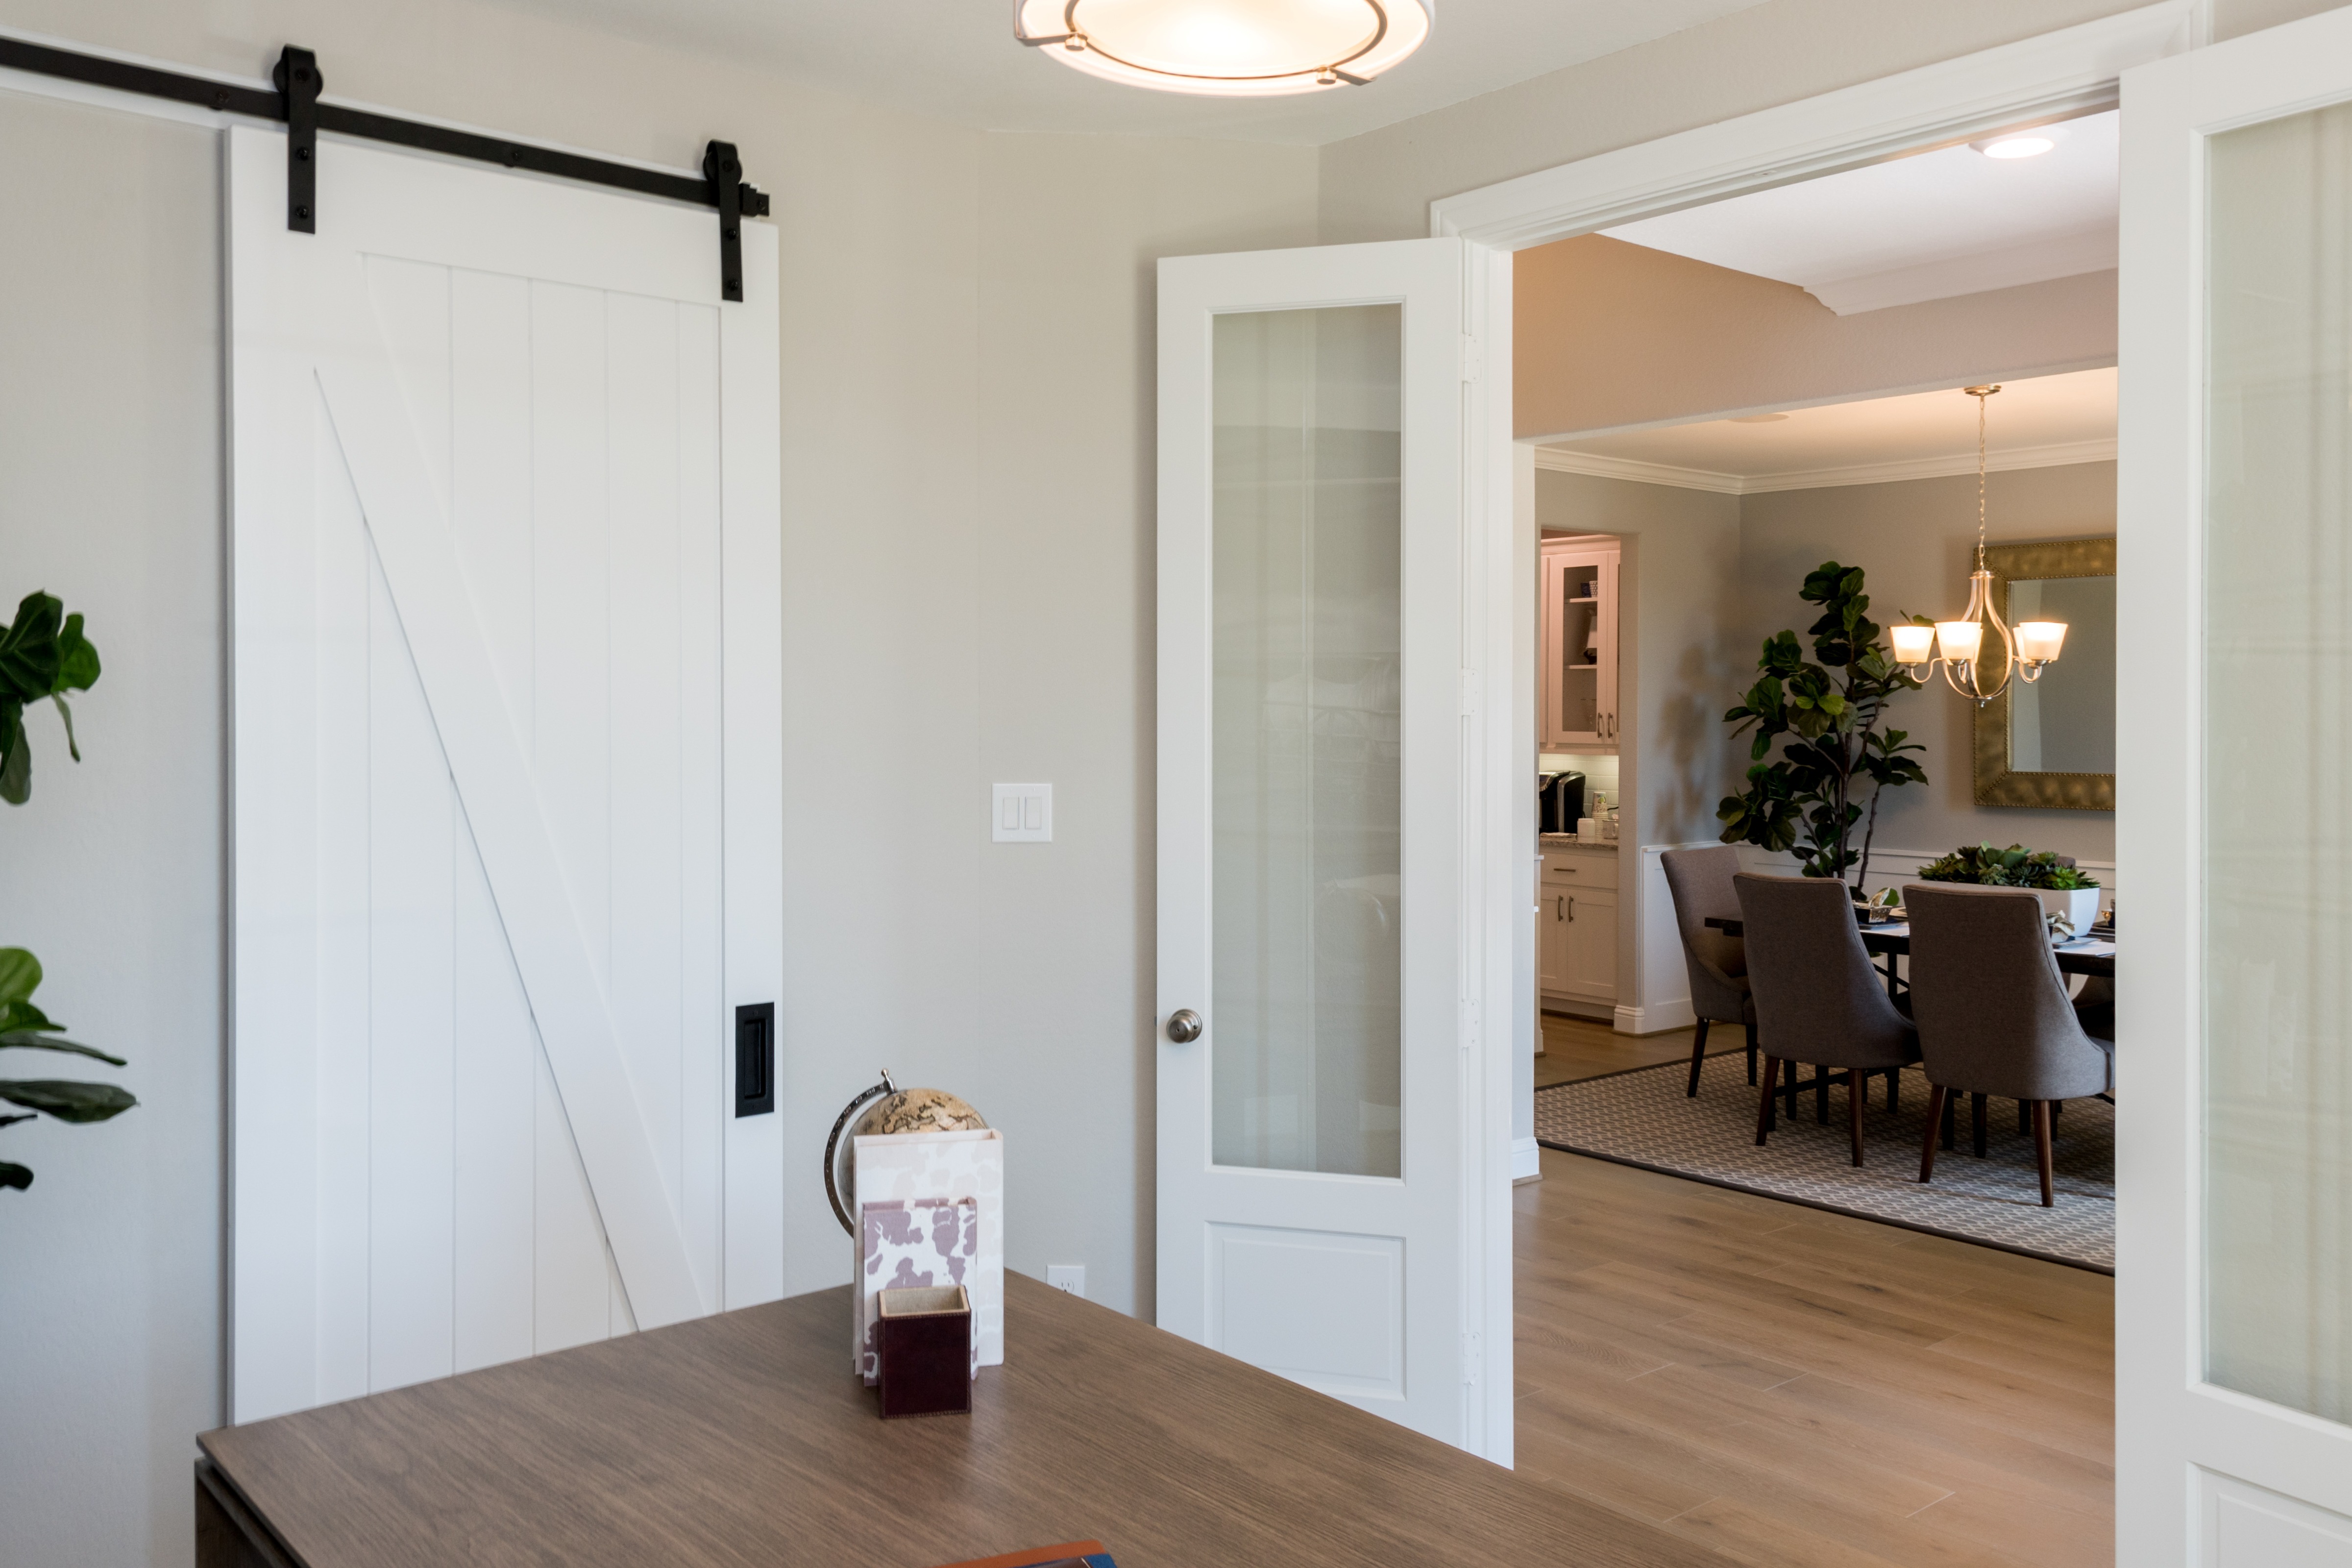
Modern home interior with a white sliding barn door on black hardware and a glass panel door opening into a dining room with table, chairs, and pendant lighting.
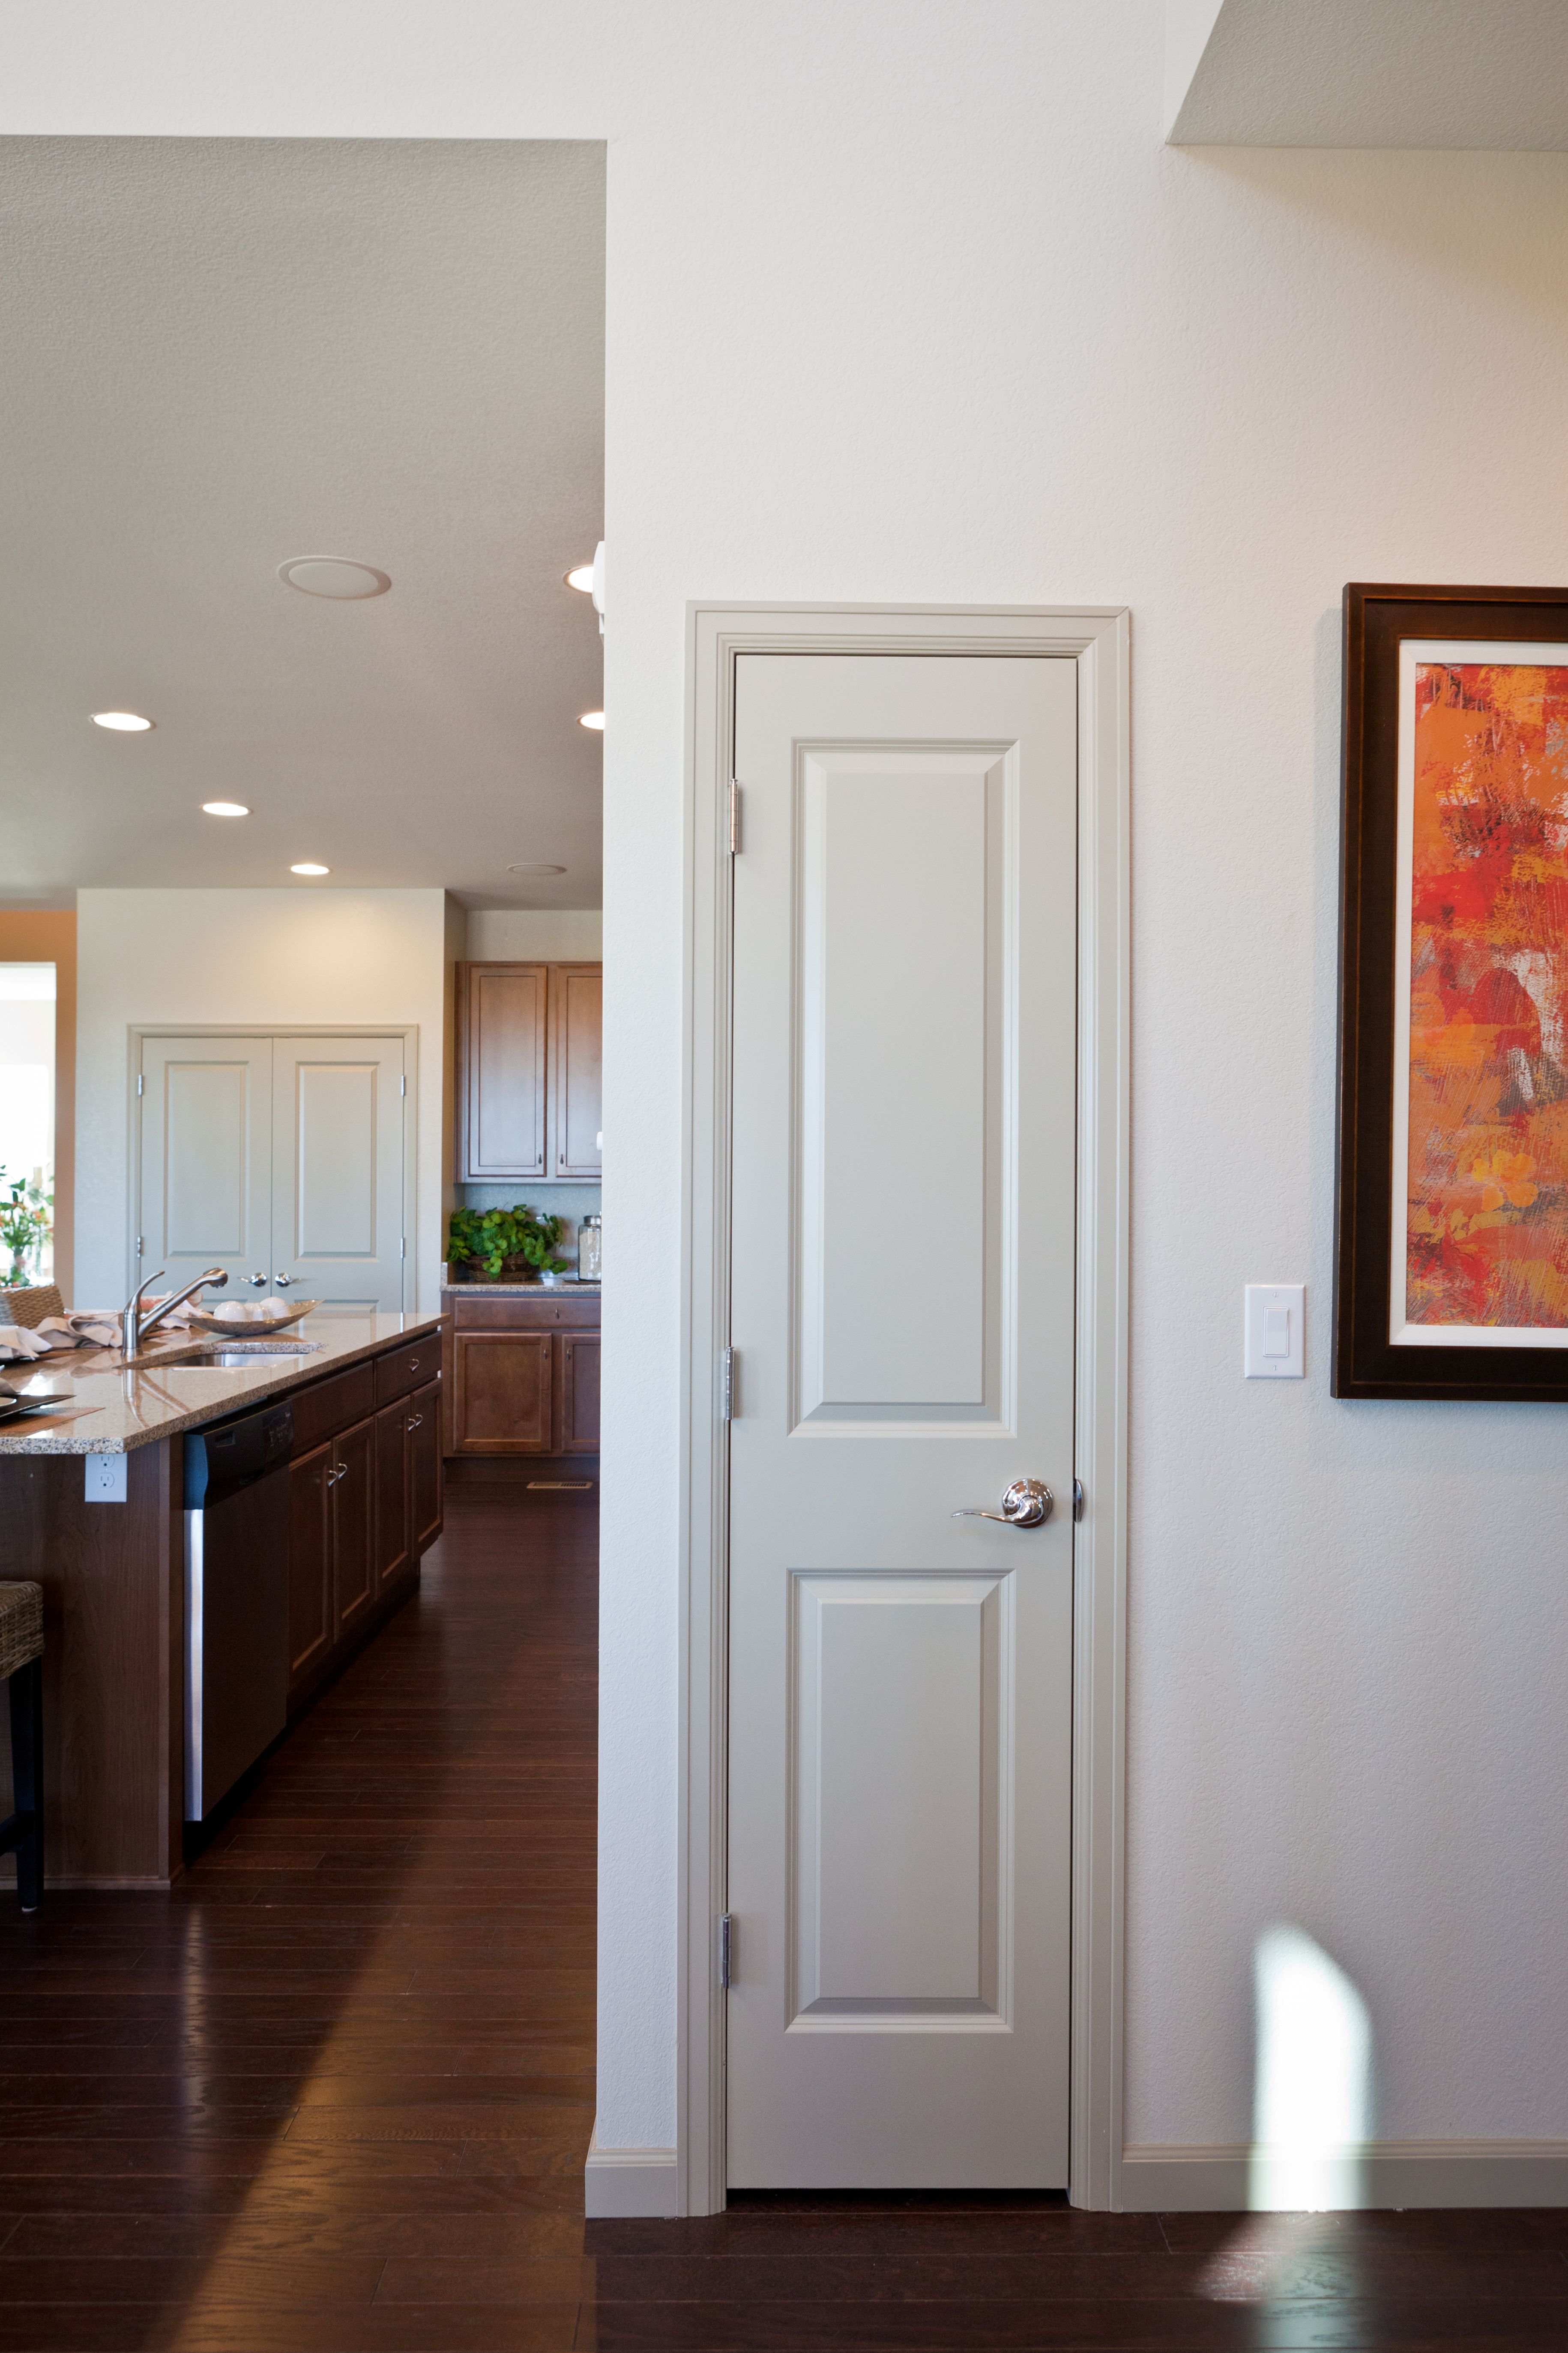
White two panel interior door with brushed nickel handle in a modern home hallway, with a kitchen featuring dark wood cabinets and recessed lighting visible in the background.
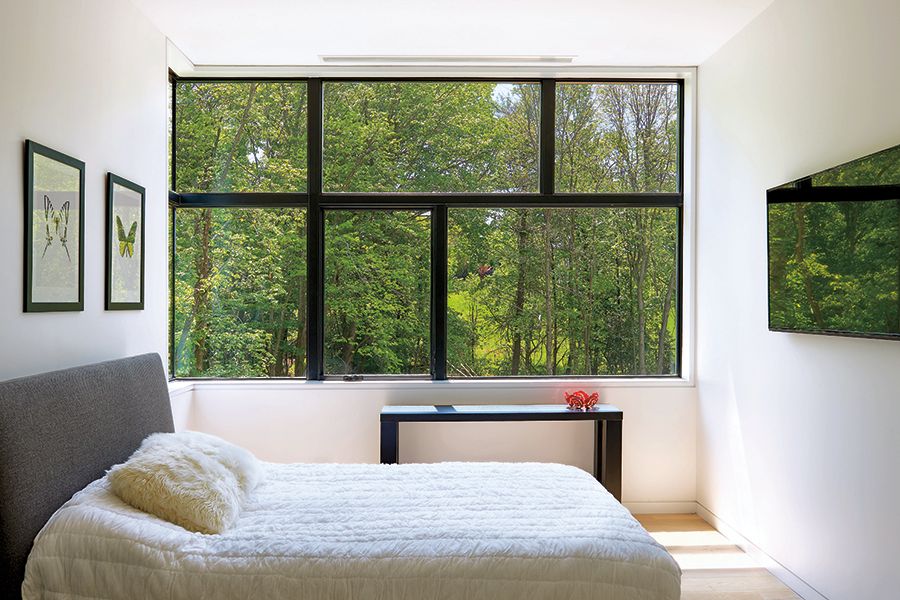
Large black-framed picture windows fill a bright bedroom with natural light, offering a wide view of green trees outside.
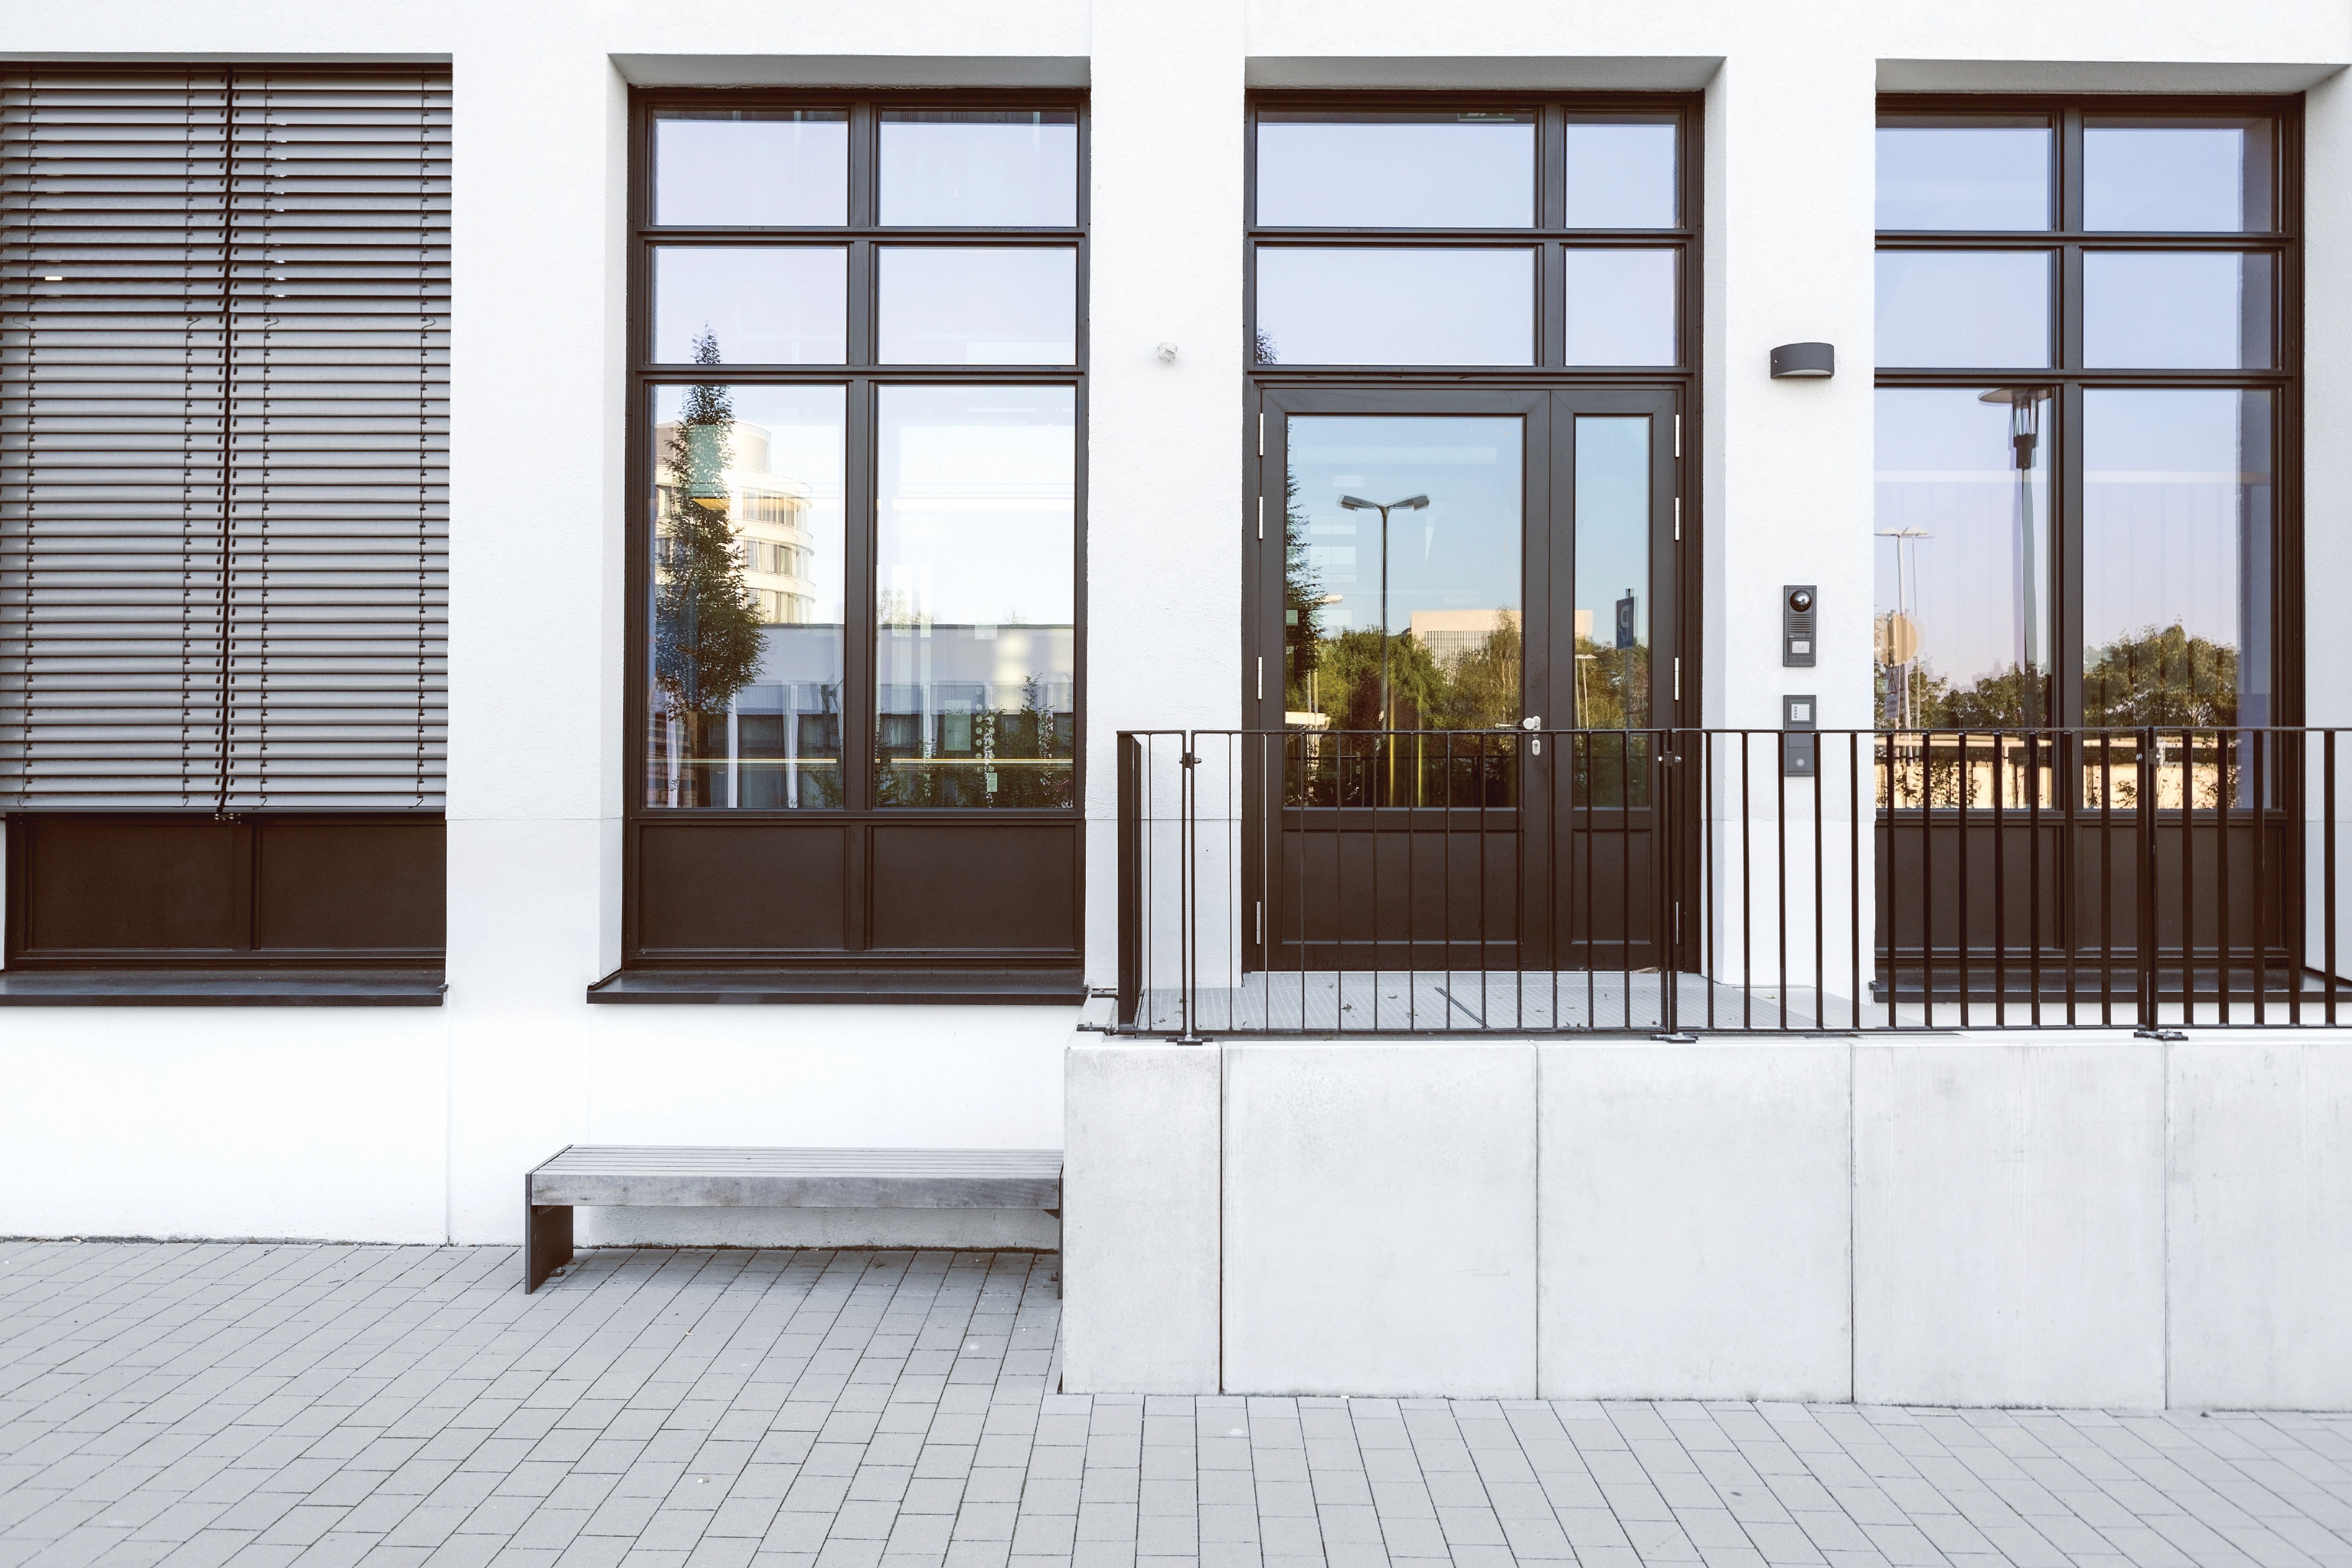
Tall, multi-pane windows next to a glass entry door on a modern white building exterior, emphasizing clean lines and vertical window design.
Frequently Asked Questions
What associations does Builders FirstSource have?
Blood Cancer United, North Texas Food Bank, Warriors Heart®, HomeAid America, The Family Place.
When was Builders FirstSource founded?
Builders FirstSource was founded in 1963.
Which days is Builders FirstSource open?
Open on Monday, Tuesday, Wednesday, Thursday, Friday.
What are Builders FirstSource main products?
Manufactured Components, Drywall & Accessories, Cabinets & Countertops, Doors, Lumber, Decking & Landscaping, Hardware & Home Center Supplies, Windows, Siding & Exterior Building Materials, Tools, Insulation & Weatherproofing, Moulding & Millwork, Stairs & Stair Parts, Plywood & Sheathings, Roofing.
What are Builders FirstSource main services?
Delivery & Pickup, Truss & EWP Design, Dedicated Support, Credit, Showrooms & Design Centers, myBLDR Customer Portal, Custom Millwork, Estimating & Design.
Attention business owner!
Register your business now and enhance your global reach with iGlobal.
Copied to clipboard!